One or more photo(s) has been virtually staged. Welcome to this stunning property that boasts a plethora of desirable features and is located in the desirable gated golf course community of Heritage Harbour. Seller is willing to cover up to six (6) months of buyer’s Homeowners Association (HOA) dues with an acceptable offer. The interior is adorned with a neutral color paint scheme, providing a calming and elegant atmosphere. This home features 4 bedrooms, 3 full bathrooms, a half bathroom for your guest's convenience and a 2-car garage. Large, combined living/dining room. The kitchen is a chef's dream, complete with an accent backsplash and all stainless-steel appliances. The primary bedroom has a large adjacent sitting area. The primary bedroom is a sanctuary with a spacious walk-in closet. The primary bathroom offers luxury with double sinks and a separate tub and shower. The other 3 bedrooms are generous in size. The laundry room is large and located inside the home. Outside, you'll find a covered patio perfect for entertaining. This property is a true gem, offering a blend of comfort and sophistication. As a resident, you'll enjoy an impressive selection of resort-style amenities, including a beautifully appointed clubhouse, sparkling community pool, and well-maintained courts for basketball, volleyball, tennis, and pickleball—perfect for staying active and social. For nature lovers and outdoor enthusiasts, scenic hiking and walking trails are just minutes away, offering the perfect escape into Florida’s natural beauty. Whether you're seeking relaxation or recreation, Stoneybrook at Heritage Harbour offers something for everyone. Heritage Harbour has easy access to I-75, shopping, entertainment, medical facilities and restaurants. Don’t miss your opportunity to own this home and schedule your appointment today!
Sold for $465,000
$465,000
9003 WILLOWBROOK CIRCLE, BRADENTON, FL 34212
4beds
2,909sqft
Single Family Residence
Built in 2006
9,248 Square Feet Lot
$464,300 Zestimate®
$160/sqft
$3,453 Estimated rent
Home value
$464,300
$427,000 - $506,000
$3,453/mo
Zestimate® history
Owner options
List your home for rent
$3,453/mo
Rent Zestimate®
Find your next renter with Zillow Rental Manager. Plus, with online applications, you can quickly screen prospective tenants – for free.
$3,453/mo
Rent Zestimate®
Refinance and save
$3,229/mo
Est. payment
Refinancing to a lower rate could help reduce your monthly payments and save thousands over the life of the loan.
$3,229/mo
Est. payment
Explore your selling options
Work with a Zillow partner agent
Leverage their expertise and Zillow's premium Showcase listings to get your home seen by more buyers.
Get startedList with your own agent
Get your home in front of millions of buyers by listing it on Zillow.
Learn how to do itSell it yourself
Take full control of how buyers see your home on Zillow by listing For Sale by Owner (FSBO).
List your homeWhat's special
Half bathroomNeutral color paint schemeCovered patioStainless-steel appliancesSpacious walk-in closet
Zillow last checked:
Listing updated:
Listed by:
Dawn Walls,
MARK SPAIN REAL ESTATE 855-299-7653
Bought with:
Dianne Anderson, 3265476
COMPASS FLORIDA LLC
Source: Stellar MLS,MLS#: TB8349768 Originating MLS: Orlando Regional
Originating MLS: Orlando Regional
Facts & features
Interior
Bedrooms & bathrooms
- Bedrooms: 4
- Bathrooms: 4
- Full bathrooms: 3
- 1/2 bathrooms: 1
Primary bedroom
- Features: Walk-In Closet(s)
- Level: Second
- Area: 266 Square Feet
- Dimensions: 19x14
Balcony porch lanai
- Level: First
- Area: 128 Square Feet
- Dimensions: 16x8
Kitchen
- Level: First
- Area: 80 Square Feet
- Dimensions: 10x8
Living room
- Level: First
- Area: 198 Square Feet
- Dimensions: 18x11
Heating
- Central
Cooling
- Central Air
Appliances
- Included: Dishwasher, Microwave, Range
- Laundry: Inside, Laundry Room
Features
- Ceiling Fan(s), Kitchen/Family Room Combo, Other, Thermostat
- Flooring: Carpet, Laminate, Tile
- Doors: Sliding Doors
- Windows: Blinds, Hurricane Shutters
- Has fireplace: No
Interior area
- Total structure area: 3,532
- Total interior livable area: 2,909 sqft
Property
Parking
- Total spaces: 2
- Parking features: Driveway, Garage Door Opener
- Attached garage spaces: 2
- Has uncovered spaces: Yes
Features
- Levels: Two
- Stories: 2
- Patio & porch: Rear Porch, Screened
- Exterior features: Lighting, Sidewalk
Lot
- Size: 9,248 Square Feet
- Features: Corner Lot, Sidewalk
- Residential vegetation: Trees/Landscaped
Details
- Parcel number: 1102049159
- Zoning: PDMU
- Special conditions: None
Construction
Type & style
- Home type: SingleFamily
- Architectural style: Contemporary
- Property subtype: Single Family Residence
Materials
- Block, Stucco
- Foundation: Slab
- Roof: Tile
Condition
- Completed
- New construction: No
- Year built: 2006
Utilities & green energy
- Sewer: Public Sewer
- Water: Public
- Utilities for property: BB/HS Internet Available, Electricity Connected, Public, Sewer Connected, Water Connected
Community & HOA
Community
- Features: Deed Restrictions, Park, Pool, Sidewalks, Tennis Court(s)
- Pet fee: $0 monthly
- Subdivision: STONEYBROOK AT HERITAGE HARBOUR D-1
HOA
- Has HOA: Yes
- Amenities included: Clubhouse, Gated, Park, Playground, Pool
- HOA fee: $111 monthly
- HOA name: Stonybrook at Heritage Harbour Community Associati
- HOA phone: 800-310-6552
Location
- Region: Bradenton
Financial & listing details
- Price per square foot: $160/sqft
- Tax assessed value: $498,293
- Annual tax amount: $5,227
- Date on market: 2/12/2025
- Cumulative days on market: 265 days
- Listing terms: Cash,Conventional,FHA,VA Loan
- Ownership: Fee Simple
- Total actual rent: 0
- Electric utility on property: Yes
- Road surface type: Paved, Asphalt
Price history
| Date | Event | Price |
|---|---|---|
| 12/23/2025 | Sold | $465,000-1.1%$160/sqft |
Source:  Stellar MLS #TB8349768 Report a problem Stellar MLS #TB8349768 Report a problem | ||
| 12/1/2025 | Pending sale | $470,000$162/sqft |
Source: Stellar MLS #TB8349768 Report a problem | ||
| 11/13/2025 | Price change | $470,000-2.1%$162/sqft |
Source: Stellar MLS #TB8349768 Report a problem | ||
| 10/23/2025 | Price change | $480,000-1.8%$165/sqft |
Source: Stellar MLS #TB8349768 Report a problem | ||
| 9/25/2025 | Price change | $489,000-1.6%$168/sqft |
Source: Stellar MLS #TB8349768 Report a problem | ||
| 9/9/2025 | Listed for sale | $497,000$171/sqft |
Source: Stellar MLS #TB8349768 Report a problem | ||
| 8/13/2025 | Listing removed | $497,000$171/sqft |
Source: Stellar MLS #TB8349768 Report a problem | ||
| 7/31/2025 | Price change | $497,000-1.2%$171/sqft |
Source: Stellar MLS #TB8349768 Report a problem | ||
| 7/3/2025 | Price change | $503,000-1%$173/sqft |
Source: Stellar MLS #TB8349768 Report a problem | ||
| 6/19/2025 | Price change | $508,000-0.6%$175/sqft |
Source: Stellar MLS #TB8349768 Report a problem | ||
| 5/29/2025 | Price change | $511,000-1.2%$176/sqft |
Source: Stellar MLS #TB8349768 Report a problem | ||
| 5/1/2025 | Price change | $517,000-1.7%$178/sqft |
Source: Stellar MLS #TB8349768 Report a problem | ||
| 4/24/2025 | Price change | $526,000-1.7%$181/sqft |
Source: Stellar MLS #TB8349768 Report a problem | ||
| 4/10/2025 | Price change | $535,000-1.8%$184/sqft |
Source: Stellar MLS #TB8349768 Report a problem | ||
| 3/27/2025 | Price change | $545,000-1.3%$187/sqft |
Source: Stellar MLS #TB8349768 Report a problem | ||
| 3/13/2025 | Price change | $552,000-1.1%$190/sqft |
Source: Stellar MLS #TB8349768 Report a problem | ||
| 2/27/2025 | Price change | $558,000-2.1%$192/sqft |
Source: Stellar MLS #TB8349768 Report a problem | ||
| 2/12/2025 | Listed for sale | $570,000+19%$196/sqft |
Source: Stellar MLS #TB8349768 Report a problem | ||
| 1/27/2025 | Sold | $478,800+54.5%$165/sqft |
Source: Public Record Report a problem | ||
| 3/27/2015 | Sold | $310,000+3.4%$107/sqft |
Source: Stellar MLS #T2721216 Report a problem | ||
| 3/26/2015 | Pending sale | $299,900$103/sqft |
Source: FUTURE HOME REALTY #T2721216 Report a problem | ||
| 1/25/2015 | Price change | $299,900-4.8%$103/sqft |
Source: Future Home Realty, Inc #T2721216 Report a problem | ||
| 1/4/2015 | Price change | $315,000-2.6%$108/sqft |
Source: Future Home Realty, Inc #T2721216 Report a problem | ||
| 10/12/2014 | Price change | $323,500-0.7%$111/sqft |
Source: Future Home Realty, Inc #T2721216 Report a problem | ||
| 9/30/2014 | Listed for sale | $325,800+55.1%$112/sqft |
Source: Postlets Report a problem | ||
| 9/19/2014 | Sold | $210,080-24.2%$72/sqft |
Source: Public Record Report a problem | ||
| 6/6/2014 | Listed for sale | $277,000+67.8%$95/sqft |
Source: Hook & Ladder Realty, Inc. #A3999395 Report a problem | ||
| 3/5/2013 | Sold | $165,100-36.3%$57/sqft |
Source: Public Record Report a problem | ||
| 10/21/2008 | Sold | $259,000-38.6%$89/sqft |
Source: Public Record Report a problem | ||
| 7/10/2006 | Sold | $422,100$145/sqft |
Source: Public Record Report a problem | ||
Public tax history
| Year | Property taxes | Tax assessment |
|---|---|---|
| 2025 | $5,407 +3.4% | $337,101 +2.9% |
| 2024 | $5,227 +1% | $327,601 +3% |
| 2023 | $5,173 +2.4% | $318,059 +3% |
| 2022 | $5,054 -0.1% | $308,795 +3% |
| 2021 | $5,061 +0.6% | $299,801 +1.4% |
| 2020 | $5,029 -2% | $295,662 +0% |
| 2019 | $5,131 | $295,574 +1.9% |
| 2018 | $5,131 +0.6% | $290,063 +2.1% |
| 2017 | $5,101 +3.8% | $284,097 +0.3% |
| 2016 | $4,912 | $283,314 +4.6% |
| 2015 | $4,912 | $270,936 +14.5% |
| 2014 | $4,912 +7.7% | $236,707 +9.1% |
| 2013 | $4,560 +455924% | $217,018 +15.5% |
| 2012 | $1 | $187,911 -1.1% |
| 2011 | $1 | $189,927 -7.2% |
| 2010 | -- | $204,596 -20.9% |
| 2009 | $5,159 +4.1% | $258,538 -24% |
| 2008 | $4,957 -21.1% | $340,346 -12.5% |
| 2007 | $6,281 +455.9% | $389,137 +498.7% |
| 2006 | $1,130 +168.3% | $65,000 +176.6% |
| 2005 | $421 | $23,500 |
Find assessor info on the county website
Neighborhood: Heritage Harbour
Nearby homes
- $409,9003 bd3 ba2k sqft239 Golden Harbour Trl, Bradenton, FL 34212Off Market

- $540,0004 bd3 ba2.2k sqft9007 Willowbrook Cir, Bradenton, FL 34212For Sale
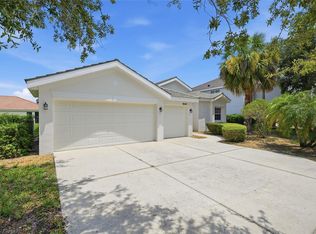
- $415,4003 bd2 ba1.9k sqft243 Golden Harbour Trl, Bradenton, FL 34212Off Market

- $582,3004 bd4 ba2.9k sqft9011 Willowbrook Cir, Bradenton, FL 34212Off Market
- $423,1003 bd3 ba2k sqft252 Golden Harbour Trl, Bradenton, FL 34212Off Market
- $519,6003 bd2 ba1.9k sqft248 Golden Harbour Trl, Bradenton, FL 34212Off Market
- $640,0004 bd3 ba2.4k sqft9008 Willowbrook Cir, Bradenton, FL 34212Sold
- $486,1004 bd2 ba2.4k sqft255 Golden Harbour Trl, Bradenton, FL 34212Off Market
Nearby schools
GreatSchools rating
- 7/10Freedom Elementary SchoolGrades: PK-5Distance: 0.9 mi
- 8/10Carlos E. Haile Middle SchoolGrades: 6-8Distance: 1.1 mi
- 5/10Parrish Community High SchoolGrades: 9-12Distance: 5.6 mi
Schools provided by the listing agent
- Elementary: Freedom Elementary
- Middle: Carlos E. Haile Middle
- High: Parrish Community High
Source: Stellar MLS. This data may not be complete. We recommend contacting the local school district to confirm school assignments for this home.
Get a cash offer in 3 minutes
Find out how much your home could sell for in as little as 3 minutes with a no-obligation cash offer.
Estimated market value
$464,300
Get a cash offer in 3 minutes
Find out how much your home could sell for in as little as 3 minutes with a no-obligation cash offer.
Estimated market value
$464,300
- Florida
- Manatee County
- Bradenton
- 34212
- Heritage Harbour
- 9003 WILLOWBROOK CIRCLE
Nearby cities
Nearby neighborhoods
Nearby zip codes
Other Bradenton Topics
