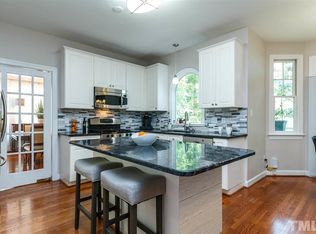
All eyes on Armitage! Tucked away in Wentworth Park, one of north Raleigh's most sought after neighborhoods, Armitage Ct is the type of street where neighbors settle in and rarely say goodbye. This elegant home has been meticulously maintained, intentionally updated, and proudly sits on a ¼ of an acre lot at the corner of a cul-de-sac accentuated by a gorgeous magnolia tree. With 3,147 square feet to roam, this can't miss listing features 4-bedrooms, 2.5-baths with stunning hardwoods throughout the majority of the home, a spacious bonus room, 2-car garage, and a deck overlooking the fenced in backyard. The first floor flows seamlessly with an open floor plan concept and crown moulding throughout. Stunning french doors blend the ample space between the living room and den which proves ideal for hosting friends or taking time to relax by the wood-burning fireplace. The breakfast nook is situated in front of gorgeous bay windows and illuminated with natural light bringing in all the greenery from the backyard. The sprawling granite kitchen island is sure to be the favorite gathering place for friends and family. Just within reach is the formal dining room, ideal for hosting holidays and special occasions. A grand, curved wooden staircase guides you to the second floor where you're met again with stately french doors welcoming you to your primary bedroom. The remaining three bedrooms are just down the hallway along with a convenient laundry room and bonus room for a multitude of uses. Lastly, a walk-up attic provides ample storage and features over 800 sq ft of unfinished, usable space. As you step onto the back deck you're met with tranquility and natural privacy that spans the entire fenced in backyard. Within the community, this turn-key home is just steps away from a private park accessible only to residents and a Greenway trail connecting to Baileywick Park. Conveniently located minutes from restaurants and shopping, 20 minutes from downtown/NC State, and 15 minutes from RDU.
Sold for $900,000
$900,000
9004 Armitage Ct, Raleigh, NC 27615
4beds
3,174sqft
Single Family Residence
Built in 1994
0.26 Acres Lot
$899,900 Zestimate®
$284/sqft
$3,271 Estimated rent
Home value
$899,900
$855,000 - $945,000
$3,271/mo
Zestimate® history
Owner options
List your home for rent
$3,271/mo
Rent Zestimate®
Find your next renter with Zillow Rental Manager. Plus, with online applications, you can quickly screen prospective tenants – for free.
$3,271/mo
Rent Zestimate®
Refinance and save
$6,125/mo
Est. payment
Refinancing to a lower rate could help reduce your monthly payments and save thousands over the life of the loan.
$6,125/mo
Est. payment
Explore your selling options
Work with a Zillow partner agent
Leverage their expertise and Zillow's premium Showcase listings to get your home seen by more buyers.
Get startedList with your own agent
Get your home in front of millions of buyers by listing it on Zillow.
Learn how to do itSell it yourself
Take full control of how buyers see your home on Zillow by listing For Sale by Owner (FSBO).
List your homeWhat's special
Fenced in backyardWood-burning fireplaceCrown moulding throughoutSpacious bonus roomSprawling granite kitchen islandBreakfast nookConvenient laundry room
Zillow last checked:
Listing updated:
Listed by:
Johnny Chappell 919-737-2247,
Compass -- Raleigh,
Ryan Adam Patty 724-493-0696,
Compass -- Raleigh
Bought with:
Tiffany Williamson, 279179
Navigate Realty
Source: Doorify MLS,MLS#: 10182258
Facts & features
Interior
Bedrooms & bathrooms
- Bedrooms: 4
- Bathrooms: 3
- Full bathrooms: 2
- 1/2 bathrooms: 1
- Main level bathrooms: 1
Primary bedroom
- Level: Second
- Area: 240.72 Square Feet
- Dimensions: 13.6 x 17.7
Bedroom 2
- Level: Second
- Area: 121 Square Feet
- Dimensions: 11.0 x 11.0
Bedroom 3
- Level: Second
- Area: 138.6 Square Feet
- Dimensions: 11.0 x 12.6
Bedroom 4
- Level: Second
- Area: 147.2 Square Feet
- Dimensions: 11.5 x 12.8
Bonus room
- Level: Second
- Area: 268.8 Square Feet
- Dimensions: 16.0 x 16.8
Breakfast room
- Level: Main
- Area: 155.52 Square Feet
- Dimensions: 10.8 x 14.4
Dining room
- Level: Main
- Area: 179.2 Square Feet
- Dimensions: 12.8 x 14.0
Other
- Level: Main
- Area: 130.35 Square Feet
- Dimensions: 7.9 x 16.5
Family room
- Level: Main
- Area: 288 Square Feet
- Dimensions: 16.0 x 18.0
Kitchen
- Level: Main
- Area: 214.2 Square Feet
- Dimensions: 14.0 x 15.3
Laundry
- Level: Second
- Area: 35.28 Square Feet
- Dimensions: 5.6 x 6.3
Living room
- Level: Main
- Area: 171.36 Square Feet
- Dimensions: 12.6 x 13.6
Heating
- Forced Air, Gas Pack
Cooling
- Central Air, Ceiling Fan(s), Dual, Multi Units, Zoned
Appliances
- Included: Built-In Electric Oven, Disposal, Dishwasher, Electric Cooktop, Exhaust Fan, Free-Standing Refrigerator, Microwave, Plumbed For Ice Maker, Self Cleaning Oven, Stainless Steel Appliance(s), Tankless Water Heater, Washer/Dryer, Wall Oven
- Laundry: Electric Dryer Hookup, Laundry Room, Upper Level, Washer Hookup
Features
- Ceiling Fan(s), Chandelier, Crown Molding, Double Vanity, Entrance Foyer, Eat-in Kitchen, Granite Counters, High Ceilings, High Speed Internet, Kitchen Island, Open Floorplan, Pantry, Recessed Lighting, Storage, Tray Ceiling(s), Walk-In Closet(s), Whirlpool Tub, Separate Shower, Bathtub/Shower Combination, Walk-In Shower, Room Over Garage
- Flooring: Carpet, Hardwood, Tile
- Windows: Aluminum Frames, Bay Window(s), ENERGY STAR Qualified Windows, Insulated Windows, Plantation Shutters
- Number of fireplaces: 1
- Fireplace features: Family Room, Wood Burning
Interior area
- Total structure area: 3,174
- Total interior livable area: 3,174 sqft
- Finished area above ground: 3,174
- Finished area below ground: 0
Property
Parking
- Total spaces: 2
- Parking features: Attached, Concrete, Driveway, Garage Faces Side, Kitchen Level, On Street, Side By Side
- Garage spaces: 2
- Has uncovered spaces: Yes
Features
- Levels: Two
- Stories: 2
- Entry location: Foyer
- Patio & porch: Deck, Patio, Porch
- Exterior features: Garden, Lighting, Rain Gutters, Fenced Yard
- Fencing: Back Yard
- Has view: Yes
- View description: Neighborhood, Trees/Woods
Lot
- Size: 0.26 Acres
- Dimensions: 93 x 97 x 118 x 118
- Features: Back Yard, Cul-De-Sac, Corner Lot, Front Yard, Gentle Sloping, Landscaped, Hardwood Trees
- Residential vegetation: Grassed, Partially Wooded
Details
- Additional structures: None
- Parcel number: 0798843485
- Zoning: R-4
- Special conditions: Standard
- Other equipment: None
Construction
Type & style
- Home type: SingleFamily
- Architectural style: Transitional
- Property subtype: Single Family Residence
Materials
- Brick Veneer, Fiber Cement, Masonite
- Foundation: Crawlspace
- Roof: Shingle
Condition
- New construction: No
- Year built: 1994
Utilities & green energy
- Sewer: Public Sewer
- Water: Public
- Utilities for property: Cable Connected, Electricity Connected, Natural Gas Connected, Sewer Connected, Underground Utilities, Water Connected
Community & HOA
Community
- Features: Park, Playground, Street Lights, Sidewalks
- Security: Smoke Detector(s)
- Subdivision: Wentworth Park
HOA
- Has HOA: Yes
- Amenities included: Park, Picnic Area, Playground, Trail(s), Trash
- Services included: Trash
- HOA fee: $468 annually
- HOA name: Wentworth Park HOA
- HOA phone: 919-302-8435
Location
- Region: Raleigh
Financial & listing details
- Price per square foot: $284/sqft
- Tax assessed value: $748,047
- Annual tax amount: $6,820
- Date on market: 7/24/2026
- Listing agreement: Exclusive Right To Sell
- Listing terms: Cash,Conventional,FHA,VA Loan
- Road surface type: Paved
Price history
| Date | Event | Price |
|---|---|---|
| 9/21/2026 | Sold | $900,000+6%$284/sqft |
Source:  Doorify MLS #10182258 Report a problem Doorify MLS #10182258 Report a problem | ||
| 7/25/2026 | Pending sale | $849,000$267/sqft |
Source: Doorify MLS #10182258 Report a problem | ||
| 7/24/2026 | Listed for sale | $849,000+213.3%$267/sqft |
Source: Doorify MLS #10182258 Report a problem | ||
| 8/12/1994 | Sold | $271,000$85/sqft |
Source: Agent Provided Report a problem | ||
Public tax history
| Year | Property taxes | Tax assessment |
|---|---|---|
| 2025 | $6,544 +0.4% | $748,047 |
| 2024 | $6,517 +17.3% | $748,047 +47.3% |
| 2023 | $5,555 +7.6% | $507,771 |
| 2022 | $5,161 +4% | $507,771 |
| 2021 | $4,961 +1.9% | $507,771 |
| 2020 | $4,870 -1.6% | $507,771 +19.3% |
| 2019 | $4,952 | $425,570 |
| 2018 | $4,952 +11.3% | $425,570 |
| 2017 | $4,447 +2.1% | $425,570 |
| 2016 | $4,356 -1.6% | $425,570 0% |
| 2015 | $4,427 | $425,585 |
| 2014 | -- | $425,585 |
| 2013 | -- | $425,585 |
| 2012 | -- | $425,585 |
| 2011 | -- | $425,585 |
| 2010 | -- | $425,585 |
| 2009 | -- | $425,585 |
| 2008 | -- | -- |
| 2007 | -- | -- |
| 2006 | -- | -- |
| 2005 | -- | -- |
| 2004 | -- | -- |
| 2003 | -- | -- |
| 2002 | -- | -- |
| 2001 | -- | -- |
Find assessor info on the county website
Neighborhood: North Raleigh
Nearby homes
- $808,100-- bd5 ba2.9k sqft8701 Davishire Dr, Raleigh, NC 27615Off Market
- $853,5005 bd2 ba3.3k sqft9104 Kettner Ct, Raleigh, NC 27615Off Market
- $786,600-- bd5 ba3.1k sqft8705 Davishire Dr, Raleigh, NC 27615Off Market
- $812,5005 bd4 ba3.4k sqft8617 Davishire Dr, Raleigh, NC 27615Off Market
- $790,400-- bd5 ba3k sqft9005 Armitage Ct, Raleigh, NC 27615Off Market
- $780,8004 bd2 ba2.9k sqft9101 Kettner Ct, Raleigh, NC 27615Off Market
- $784,2004 bd3 ba3.1k sqft9108 Kettner Ct, Raleigh, NC 27615Off Market
- $752,7004 bd3 ba2.9k sqft8717 Davishire Dr, Raleigh, NC 27615Off Market
Nearby schools
GreatSchools rating
- 4/10Baileywick Road ElementaryGrades: PK-5Distance: 0.3 mi
- 8/10West Millbrook MiddleGrades: 6-8Distance: 2.1 mi
- 6/10Sanderson HighGrades: 9-12Distance: 3.2 mi
Schools provided by the listing agent
- Elementary: Wake - Baileywick Road Elementary
- Middle: Wake - West Millbrook Middle
- High: Wake - Sanderson High
Source: Doorify MLS. This data may not be complete. We recommend contacting the local school district to confirm school assignments for this home.
Get a cash offer in 3 minutes
Find out how much your home could sell for in as little as 3 minutes with a no-obligation cash offer.
Estimated market value
$899,900
Get a cash offer in 3 minutes
Find out how much your home could sell for in as little as 3 minutes with a no-obligation cash offer.
Estimated market value
$899,900
- North Carolina
- Wake County
- Raleigh
- 27615
- North Raleigh
- 9004 Armitage Ct
