Why wait to build when you can have this better than new beauty in Artistry Sarasota! As you enter through the gorgeous entry way, you’ll be greeted with an invitingly open floorplan featuring modern Porcelain tile, 12’ tall ceilings, 8’ tall doors, crown molding, and more. The luxurious kitchen includes an enormous island with a breakfast bar, quartz counters, extensive 42 Inch wood Cabinets, high-end GE Profile stainless-steel appliances, and the extended casual dining area. The living room features a triple pane sliding glass door that leads out to your own Florida Oasis with a heated saltwater pool, spa, gas outdoor kitchen and gorgeous lake views. The owner's suite features stunning lake views, automatic shades, an ensuite bathroom with dual vanities, ample counter space, a spacious glass enclosed shower, water closet, and a huge walk-in closet. The den/office is centrally located off the living room featuring barn doors, and a dry bar with wine fridge. Additionally the home also features a large 23’x30’ 3 car garage with ample amounts of room for storage, vehicles, and your private gym. Artistry a gated and maintenance-free community offers amenities including nature trails, stunning clubhouse, resort-style pool, fitness center, and a sports court! Experience the contemporary architecture, lush landscaping, and luxury amenities all conveniently located just minutes from shopping, dining, beaches, and highways, yet secluded for tranquility! With no CDD fee and low HOA fees see why Artistry is one of Sarasota's most desirable communities! Is this home your perfect match? Schedule a showing today!
Sold for $1,065,000
$1,065,000
9004 Bernini Pl, Sarasota, FL 34240
3beds
2,919sqft
Single Family Residence
Built in 2019
9,750 Square Feet Lot
$1,010,500 Zestimate®
$365/sqft
$5,621 Estimated rent
Home value
$1,010,500
$940,000 - $1.08M
$5,621/mo
Zestimate® history
Owner options
List your home for rent
$5,621/mo
Rent Zestimate®
Find your next renter with Zillow Rental Manager. Plus, with online applications, you can quickly screen prospective tenants – for free.
$5,621/mo
Rent Zestimate®
Refinance and save
$7,331/mo
Est. payment
Refinancing to a lower rate could help reduce your monthly payments and save thousands over the life of the loan.
$7,331/mo
Est. payment
Explore your selling options
Work with a Zillow partner agent
Leverage their expertise and Zillow's premium Showcase listings to get your home seen by more buyers.
Get startedList with your own agent
Get your home in front of millions of buyers by listing it on Zillow.
Learn how to do itSell it yourself
Take full control of how buyers see your home on Zillow by listing For Sale by Owner (FSBO).
List your homeWhat's special
Stunning lake viewsGorgeous lake viewsResort-style poolNature trailsModern porcelain tileContemporary architectureStunning clubhouse
Zillow last checked:
Listing updated:
Listed by:
Matt Bohanon 941-726-8750,
HOUSE MATCH 941-213-7028,
Cody Cooper 941-705-2134,
HOUSE MATCH
Bought with:
Brenda Mazzone, 3274049
TOWN CENTER REALTY
Source: Stellar MLS,MLS#: A4599812 Originating MLS: Sarasota - Manatee
Originating MLS: Sarasota - Manatee
Facts & features
Interior
Bedrooms & bathrooms
- Bedrooms: 3
- Bathrooms: 3
- Full bathrooms: 3
Rooms
- Room types: Den/Library/Office, Great Room, Utility Room
Primary bedroom
- Features: Walk-In Closet(s)
- Level: First
- Dimensions: 15x17
Bedroom 2
- Features: Walk-In Closet(s)
- Level: First
- Dimensions: 14x12
Bedroom 3
- Features: Built-in Closet
- Level: First
- Dimensions: 14x13
Den
- Level: First
- Dimensions: 14x14
Dinette
- Level: First
- Dimensions: 10x13
Dining room
- Level: First
- Dimensions: 11x10
Great room
- Level: First
- Dimensions: 20x23
Kitchen
- Level: First
- Dimensions: 15x18
Heating
- Central
Cooling
- Central Air
Appliances
- Included: Bar Fridge, Oven, Cooktop, Dishwasher, Disposal, Dryer, Exhaust Fan, Microwave, Refrigerator, Washer, Wine Refrigerator
- Laundry: Inside, Laundry Room
Features
- Ceiling Fan(s), Crown Molding, Dry Bar, High Ceilings, Living Room/Dining Room Combo, Open Floorplan, Primary Bedroom Main Floor, Solid Wood Cabinets, Split Bedroom, Stone Counters, Thermostat, Tray Ceiling(s), Walk-In Closet(s)
- Flooring: Carpet, Porcelain Tile
- Doors: French Doors, Outdoor Grill, Outdoor Kitchen, Sliding Doors
- Windows: Shades, Shutters, Hurricane Shutters
- Has fireplace: No
Interior area
- Total structure area: 4,145
- Total interior livable area: 2,919 sqft
Property
Parking
- Total spaces: 3
- Parking features: Driveway, Garage Door Opener, Ground Level, Oversized
- Attached garage spaces: 3
- Has uncovered spaces: Yes
- Details: Garage Dimensions: 23x30
Features
- Levels: One
- Stories: 1
- Patio & porch: Covered, Deck, Front Porch, Patio, Porch, Rear Porch, Screened
- Exterior features: Irrigation System, Lighting, Outdoor Grill, Outdoor Kitchen, Rain Gutters, Sidewalk
- Has private pool: Yes
- Pool features: Chlorine Free, Deck, Fiber Optic Lighting, Fiberglass, Heated, In Ground, Lighting, Pool Alarm, Salt Water, Screen Enclosure
- Has spa: Yes
- Spa features: Heated, In Ground
- Has view: Yes
- View description: Water, Lake
- Has water view: Yes
- Water view: Water,Lake
Lot
- Size: 9,750 Square Feet
- Features: Cleared, Sidewalk
- Residential vegetation: Mature Landscaping, Trees/Landscaped
Details
- Parcel number: 0245150084
- Zoning: RSF1
- Special conditions: None
Construction
Type & style
- Home type: SingleFamily
- Property subtype: Single Family Residence
Materials
- Block, Stucco
- Foundation: Slab
- Roof: Tile
Condition
- New construction: No
- Year built: 2019
Details
- Builder model: Piccaso
- Builder name: Kolter Homes
Utilities & green energy
- Sewer: Public Sewer
- Water: Public
- Utilities for property: Electricity Connected, Public, Sewer Connected, Water Connected
Community & HOA
Community
- Features: Clubhouse, Fitness Center, Gated Community - No Guard, Pool, Sidewalks
- Pet fee: $0 monthly
- Subdivision: ARTISTRY PH 2B
HOA
- Has HOA: Yes
- Amenities included: Basketball Court, Clubhouse, Fitness Center, Gated, Pickleball Court(s), Pool, Security, Trail(s)
- Services included: Community Pool, Maintenance Grounds, Manager, Pool Maintenance, Recreational Facilities
- HOA fee: $388 monthly
- HOA name: Evergreen Lifestyles Management/Jill Nehus
- HOA phone: 877-221-6919
Location
- Region: Sarasota
Financial & listing details
- Price per square foot: $365/sqft
- Tax assessed value: $807,800
- Annual tax amount: $6,930
- Date on market: 2/15/2024
- Cumulative days on market: 10 days
- Listing terms: Cash,Conventional
- Ownership: Fee Simple
- Total actual rent: 0
- Electric utility on property: Yes
- Road surface type: Paved, Asphalt
Price history
| Date | Event | Price |
|---|---|---|
| 3/22/2024 | Sold | $1,065,000-3.2%$365/sqft |
Source:  Stellar MLS #A4599812 Report a problem Stellar MLS #A4599812 Report a problem | ||
| 2/26/2024 | Pending sale | $1,100,000$377/sqft |
Source: Stellar MLS #A4599812 Report a problem | ||
| 2/16/2024 | Listed for sale | $1,100,000+89.7%$377/sqft |
Source: Stellar MLS #A4599812 Report a problem | ||
| 4/1/2020 | Sold | $580,000-2.5%$199/sqft |
Source: Public Record Report a problem | ||
| 2/5/2020 | Price change | $594,990+0%$204/sqft |
Source: Kolter Homes Report a problem | ||
| 2/1/2020 | Price change | $594,900+3.5%$204/sqft |
Source: Kolter Homes Report a problem | ||
| 1/21/2020 | Listed for sale | $574,900$197/sqft |
Source: Kolter Homes Report a problem | ||
Public tax history
| Year | Property taxes | Tax assessment |
|---|---|---|
| 2025 | $9,753 +37.1% | $807,800 +36.8% |
| 2024 | $7,115 +2.7% | $590,366 +3% |
| 2023 | $6,930 +2.9% | $573,171 +3% |
| 2022 | $6,732 +18.6% | $556,477 +21.5% |
| 2021 | $5,676 -7.9% | $457,842 +1.9% |
| 2020 | $6,160 +265% | $449,190 +235.5% |
| 2019 | $1,688 | $133,900 |
Find assessor info on the county website
Neighborhood: 34240
Nearby homes
- $730,1252 bd2 ba1.9k sqft9008 Bernini Pl, Sarasota, FL 34240Sold
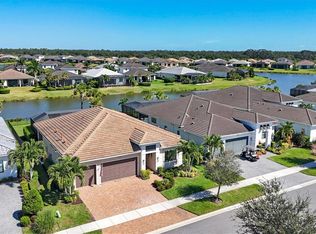
- $674,7003 bd3 ba2.1k sqft9000 Bernini Pl, Sarasota, FL 34240Off Market

- $1,077,6004 bd4 ba3.5k sqft9161 Bernini Pl, Sarasota, FL 34240Off Market
- $929,3003 bd3 ba2.5k sqft9136 Bernini Pl, Sarasota, FL 34240Off Market
- $896,3003 bd3 ba2.3k sqft9012 Bernini Pl, Sarasota, FL 34240Off Market
- $925,2003 bd3 ba2.3k sqft8996 Bernini Pl, Sarasota, FL 34240Off Market
- $842,8003 bd3 ba2.3k sqft9173 Bernini Pl, Sarasota, FL 34240Off Market
- $986,9002 bd2 ba2.7k sqft9016 Bernini Pl, Sarasota, FL 34240Off Market
Nearby schools
GreatSchools rating
- 9/10Tatum Ridge Elementary SchoolGrades: PK-5Distance: 2.2 mi
- 5/10Mcintosh Middle SchoolGrades: 6-8Distance: 5.3 mi
- 3/10Booker High SchoolGrades: 9-12Distance: 10 mi
Schools provided by the listing agent
- Elementary: Tatum Ridge Elementary
- Middle: McIntosh Middle
- High: Booker High
Source: Stellar MLS. This data may not be complete. We recommend contacting the local school district to confirm school assignments for this home.
Get a cash offer in 3 minutes
Find out how much your home could sell for in as little as 3 minutes with a no-obligation cash offer.
Estimated market value
$1,010,500
Get a cash offer in 3 minutes
Find out how much your home could sell for in as little as 3 minutes with a no-obligation cash offer.
Estimated market value
$1,010,500
- Florida
- Sarasota County
- Sarasota
- 34240
- 9004 Bernini Pl
Nearby cities
Nearby neighborhoods
Nearby zip codes
Other Sarasota Topics
