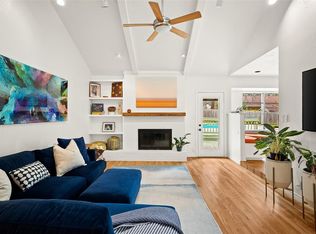
Poised and ready for the next chapter, this striking two-story residence sits on a remarkable lot in the heart of Castlewood Forest, one of South Austin’s most beloved neighborhoods. Featuring one of the larger floor plans in the community and a truly captivating elevation, the home immediately stands apart with its unmistakably charming arched windows and architectural presence. Inside, a sunken, vaulted living room creates an undeniable sense of fashion forward impact, adding dimension, sophistication, and elevated design potential rarely found in homes of this era. Large windows invite natural light throughout while creating a seamless connection to the lush surroundings beyond. Set on an expansive lot with exceptional privacy, the backyard offers a peaceful retreat while second-story views capture a treehouse-like perspective that makes this home feel uniquely tucked into nature. Quite simply, this setting cannot be duplicated. Thoughtful system updates make this an incredibly compelling investment, while leaving room for a discerning buyer to bring their own style and vision to the modest cosmetic updates that remain. A true mid-century inspired two-story brick home with enduring character, timeless charm, and the kind of architectural details that make homes like this increasingly rare. 9004 Collingwood is an opportunity unlike anything else currently available in South Austin. Water Heater - 5/5/20 / Roof - 6/21/2016 / HVAC Cleaning - 2020 / New compressor in August of 2023 All information provided by Seller, and marketed or communicated by the listing brokerage and sales associate, is believed to be accurate to the best of their knowledge. Buyer is encouraged to independently verify any information deemed material to Buyer’s purchase decision and conduct their own due diligence.
Active under contract
$745,000
9004 Collingwood Dr, Austin, TX 78748
4beds
2,462sqft
Single Family Residence
Built in 1973
0.36 Acres Lot
$-- Zestimate®
$303/sqft
$-- HOA
What's special
Remarkable lotStriking two-story residenceUnmistakably charming arched windowsArchitectural presence
- 32 days |
- 745 |
- 111 |
Zillow last checked:
Listing updated:
Listed by:
Michelle Hendrix (512) 736-1680,
eXp Realty, LLC (888) 519-7431
Source: Unlock MLS,MLS#: 8695428
Facts & features
Interior
Bedrooms & bathrooms
- Bedrooms: 4
- Bathrooms: 3
- Full bathrooms: 2
- 1/2 bathrooms: 1
Primary bedroom
- Level: Second
Heating
- Central
Cooling
- Central Air
Appliances
- Included: Built-In Oven(s), Dishwasher, Disposal, Microwave, Free-Standing Range
Features
- Breakfast Bar, Cathedral Ceiling(s), Vaulted Ceiling(s), Multiple Dining Areas, Multiple Living Areas, Pantry, Walk-In Closet(s), See Remarks
- Flooring: Carpet, Tile, Wood
- Windows: See Remarks
- Number of fireplaces: 1
- Fireplace features: Family Room
Interior area
- Total interior livable area: 2,462 sqft
Property
Parking
- Total spaces: 2
- Parking features: Attached, Carport, Garage Door Opener
- Attached garage spaces: 2
Accessibility
- Accessibility features: None
Features
- Levels: Two
- Stories: 2
- Patio & porch: Deck, Front Porch, Patio
- Exterior features: Playground, See Remarks
- Has private pool: Yes
- Pool features: In Ground
- Spa features: None
- Fencing: Wood
- Has view: Yes
- View description: See Remarks
- Waterfront features: None
Lot
- Size: 0.36 Acres
- Dimensions: 104 x 150
- Features: Trees-Large (Over 40 Ft)
Details
- Additional structures: None
- Parcel number: 04262101010000
- Special conditions: Standard
Construction
Type & style
- Home type: SingleFamily
- Property subtype: Single Family Residence
Materials
- Foundation: Slab
- Roof: Composition
Condition
- Resale
- New construction: No
- Year built: 1973
Utilities & green energy
- Sewer: Public Sewer
- Water: Public
- Utilities for property: Cable Available, Electricity Available, Internet-Fiber, Sewer Connected, Underground Utilities, Water Connected
Community & HOA
Community
- Features: See Remarks
- Subdivision: Castlewood Forest Sec 6
HOA
- Has HOA: No
Location
- Region: Austin
Financial & listing details
- Price per square foot: $303/sqft
- Tax assessed value: $654,863
- Annual tax amount: $10,238
- Date on market: 6/19/2026
- Listing terms: Cash,Conventional,FHA,VA Loan
- Electric utility on property: Yes
Estimated market value
Not available
Estimated sales range
Not available
Not available
Price history
| Date | Event | Price |
|---|---|---|
| 6/29/2026 | Contingent | $745,000$303/sqft |
Source: eXp Realty #ACT8695428 Report a problem | ||
| 6/28/2026 | Pending sale | $745,000$303/sqft |
Source:  Unlock MLS #8695428 Report a problem Unlock MLS #8695428 Report a problem | ||
| 6/19/2026 | Listed for sale | $745,000$303/sqft |
Source: Unlock MLS #8695428 Report a problem | ||
Public tax history
| Year | Property taxes | Tax assessment |
|---|---|---|
| 2025 | $10,238 +10.5% | $626,166 +10% |
| 2024 | $9,266 +21.6% | $569,242 +10% |
| 2023 | $7,617 -5.5% | $517,493 +10% |
| 2022 | $8,060 | $470,448 +10% |
| 2021 | -- | $427,680 +10% |
| 2020 | $7,792 +3.7% | $388,800 |
| 2019 | $7,512 +1.1% | $388,800 +0.2% |
| 2018 | $7,432 | $388,131 +4.5% |
| 2017 | $7,432 +14.5% | $371,331 +4% |
| 2016 | $6,490 | $357,044 +10% |
| 2015 | $6,490 | $324,585 +10% |
| 2014 | $6,490 | $295,077 +10% |
| 2013 | -- | $268,252 -0.6% |
| 2012 | -- | $269,971 -10.3% |
| 2011 | -- | $300,904 |
| 2010 | -- | $300,904 +1.6% |
| 2009 | -- | $296,309 +10% |
| 2008 | -- | $269,372 +10% |
| 2007 | -- | $244,884 +23.6% |
| 2006 | -- | $198,056 -11.9% |
| 2005 | -- | $224,749 +12.6% |
| 2002 | $4,584 | $199,523 |
Find assessor info on the county website
Monthly payment
Est. payment
Payment breakdown
Explore the cost of this home by adjusting the details. Changes won't be saved.Climate risks
Neighborhood: Cherry Creek
Nearby schools
GreatSchools rating
- 8/10Cowan Elementary SchoolGrades: PK-5Distance: 0.4 mi
- 6/10Bailey Middle SchoolGrades: 6-8Distance: 3 mi
- 4/10Akins High SchoolGrades: 9-12Distance: 3 mi
Schools provided by the listing agent
- Elementary: Cowan
- Middle: Bailey
- High: Akins
- District: Austin ISD
Source: Unlock MLS. This data may not be complete. We recommend contacting the local school district to confirm school assignments for this home.
- $539,000-- bd2 ba1.9k sqft9100 Collingwood Dr, Austin, TX 78748Off Market
- $--3 bd2 ba1.7k sqft9002 Collingwood Dr, Austin, TX 78748Sold
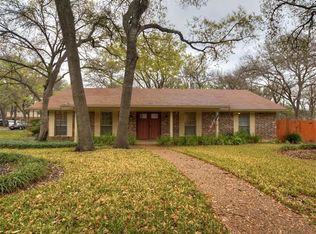
- $770,8004 bd3 ba2.2k sqft9102 Collingwood Dr, Austin, TX 78748Off Market
- $818,8004 bd2 ba2.1k sqft2508 Vassal Dr, Austin, TX 78748Off Market
- $577,100-- bd2 ba2k sqft9005 Queenswood Dr, Austin, TX 78748Off Market
- $687,3003 bd3 ba2.1k sqft9101 Collingwood Dr, Austin, TX 78748Off Market
- $649,400-- bd2 ba2.2k sqft9101 Queenswood Dr, Austin, TX 78748Off Market
- $567,800-- bd2 ba2k sqft9003 Queenswood Dr, Austin, TX 78748Off Market
A local agent can set up tours, give advice and negotiate with sellers.
Similar homes
- $699,9853 bd3 ba2.2k sqft3311 Sesbania Dr, Austin, TX 78748Active
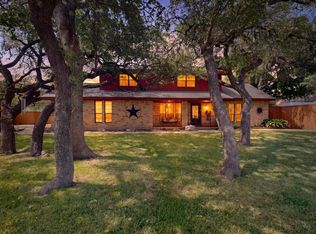
 MLS ID #9076219, Chris Scallon, Next Move Realty & Mortgage. Unlock MLS
 - $875,0004 bd3 ba2.5k sqft9203 Comburg Dr, Austin, TX 78748Active
 MLS ID #4113954, Lori Huey, Coldwell Banker Realty. Unlock MLS
 - $639,0004 bd3 ba1.8k sqft7906 Keneshaw Dr, Austin, TX 78745Active
 MLS ID #3852423, Lionel Laday, Laday Realty Group, LLC. Unlock MLS
 - $725,0003 bd2 ba1.9k sqft6569 Fair Valley Trl, Austin, TX 78749Active
 MLS ID #7042836, Jen Sparks, Kifer Sparks Agency. Unlock MLS
 - $535,0003 bd3 ba2.2k sqft3011 Wadsworth Way, Austin, TX 78748ActiveMLS ID #5558526, Carolyn Pilgreen, Amazing Realty LLC. Unlock MLS
- $699,0003 bd2 ba2.1k sqft700 Corral Ln, Austin, TX 78745ActiveMLS ID #3877443, David Mosrie, Texas Ally Real Estate Group. Unlock MLS
- $799,9003 bd3 ba2.2k sqft5205 Wheeler Branch Cir, Austin, TX 78749ActiveMLS ID #3277689, Abbie Pilgrim, Brodsky Properties. Unlock MLS
- $599,0004 bd4 ba3.1k sqft10512 Thoroughbred Dr, Austin, TX 78748ActiveMLS ID #3668134, Maria Curelli, Keller Williams Realty. Unlock MLS
- $665,0003 bd2 ba1.9k sqft3701 Indian Point Dr, Austin, TX 78739ActiveMLS ID #4865877, Emily Bibby, Compass RE Texas, LLC. Unlock MLS
- $699,9004 bd3 ba2.8k sqft8606 Thunderbird Rd #A & B, Austin, TX 78736ActiveMLS ID #7621619, Dominique Davalos, Coldwell Banker Apex. Unlock MLS
- $585,0003 bd2 ba1.7k sqft5109 Fort Mason Dr, Austin, TX 78745ActiveMLS ID #3436765, Carrie York, Live512 LLC. Unlock MLS
- $675,0004 bd2 ba2.6k sqft4110 Paseo Dr, Austin, TX 78739ActiveMLS ID #4622082, Jennifer Mueller, Central Real Estate Group. Unlock MLS
- $524,9003 bd3 ba2.5k sqft2612 Lynnbrook Dr, Austin, TX 78748ActiveMLS ID #5497900, Ruth Powers, Bramlett Partners. Unlock MLS
- $650,0003 bd2 ba2k sqft12747 Burson Dr, Manchaca, TX 78652ActiveMLS ID #3342770, Pascal Munnelly, Keller Williams Realty. Unlock MLS
- $620,0003 bd2 ba1.5k sqft2717 Charlesworth Dr, Austin, TX 78745ActiveMLS ID #9948861, Lori Goto, Encore Real Estate. Unlock MLS
- $439,9993 bd3 ba1.8k sqft1801 Monks Tale Ct, Austin, TX 78748ActiveMLS ID #6538205, David Saniti, Turner Residential. Unlock MLS
- $725,0003 bd3 ba2k sqft7901 Havenwood Dr, Austin, TX 78759ActiveMLS ID #1854903, Arlene Maze, Bramlett Partners. Unlock MLS
- $750,0004 bd2 ba1.8k sqft3602 Serena Woods Ct, Austin, TX 78759ActiveMLS ID #9081119, Jason Brian, Austin Livin LLC. Unlock MLS
- $510,0003 bd3 ba1.7k sqft4105 Eskew Dr, Austin, TX 78749ActiveMLS ID #7509641, John Dunham, Compass RE Texas, LLC. Unlock MLS
- $550,0003 bd2 ba1.8k sqft2509 Redleaf Ln, Austin, TX 78745ActiveMLS ID #4514446, Luisa Mauro, Luisa Mauro Real Estate. Unlock MLS
