Skip main navigation
Off market
  • $418,000

    9004 Corvallis Dr, Austin, TX 78747

    4beds
    2,137sqft
    Single Family Residence
    Built in 2026
    -- sqft lot
    $418,000 Zestimate®
    $196/sqft
    $-- Estimated rent

    Home value

    $418,000

    $397,000 - $439,000

    Not available

    Zestimate® history
    Loading
    Loading...

    Owner options

    List your home for rent

    Find your next renter with Zillow Rental Manager. Plus, with online applications, you can quickly screen prospective tenants – for free.

    Learn more
    Refinance and save

    $2,801/mo

    Est. payment

    Refinancing to a lower rate could help reduce your monthly payments and save thousands over the life of the loan.

    See today's rates

    $2,801/mo

    Est. payment

    Explore your selling options

    Work with a Zillow partner agent

    Leverage their expertise and Zillow's premium Showcase listings to get your home seen by more buyers.

    Get started

    List with your own agent

    Get your home in front of millions of buyers by listing it on Zillow.

    Learn how to do it

    Sell it yourself

    Take full control of how buyers see your home on Zillow by listing For Sale by Owner (FSBO).

    List your home

    What's special

    Well-appointed bedroomsSpacious gathering areasCorner pantry

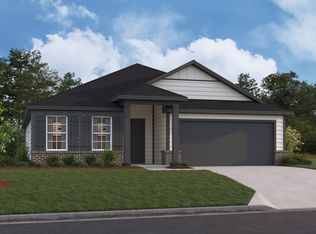
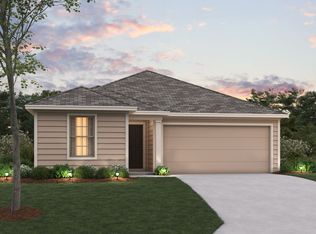
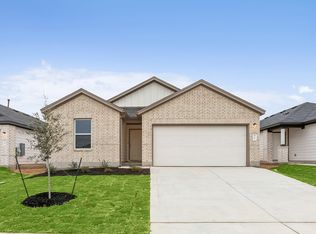
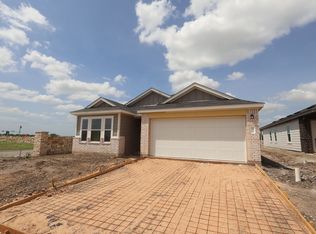
    The Esparanza is a beautifully designed single-story home featuring 4 bedrooms, 2-3 bathrooms, and a 2-car garage—all within a smart, open layout that maximizes both comfort and functionality. With spacious gathering areas, well-appointed bedrooms, and flexible upgrade options, this plan is perfect for families of all sizes. The open-concept kitchen, dining room, and expansive family room flow seamlessly together under sloped ceilings, creating a bright, airy space ideal for entertaining. Add warmth and character with an optional fireplace, or take the celebration outdoors with a covered or extended covered patio option just off the dining area. The kitchen includes a corner pantry and oversized island for everyday convenience. The private owner's suite is tucked away at the back of the home and features a large walk-in closet and en-suite bath, which can be personalized with a Deluxe Owner's Bath, bay window, or private water closet. Three secondary bedrooms are spaced thoughtfully throughout the home, with Bedroom 4 offering its own walk-in closet and easy access to the foyer—ideal for guests or multi-generational living. A versatile hobby room near the owner's suite can also be transformed into a dedicated study, while an optional third full bath gives you even more flexibility for busy mornings or hosting guests. Additional available options include: 3-car garage configuration for extra vehicles or storage Dedicated garage s...

    This property is not currently displayed as for sale or rent on Zillow. This may be different from what's on other websites or public sources.

    Zillow last checked:

    Listing updated:

    Source: M/I HomesMLS Logo

    Facts & features

    Interior

    Bedrooms & bathrooms
    • Bedrooms: 4
    • Bathrooms: 3
    • Full bathrooms: 3
    Interior area
    • Total interior livable area: 2,137 sqft

    Property

    Parking
    • Total spaces: 2
    • Parking features: Garage
    • Garage spaces: 2
    Features
    • Levels: 1.0
    • Stories: 1

    Construction

    Type & style
    • Home type: SingleFamily
    • Property subtype: Single Family Residence
    Condition
    • New Construction,Under Construction
    • New construction: Yes
    • Year built: 2026
    Details
    • Builder name: M/I Homes

    Community & HOA

    Community
    • Subdivision: Marble Creek Crossing
    Location
    • Region: Austin

    Financial & listing details

    • Price per square foot: $196/sqft
    • Date on market: 8/18/2026

    Price history

    DateEventPrice
    8/20/2026Listing removed$420,040$197/sqft
    Source: M/I Homes Report a problem
    8/18/2026Listed for sale$420,040$197/sqft
    Source: M/I Homes Report a problem

    Public tax history

    Tax history is unavailable.

    Neighborhood: 78747

    Nearby schools

    GreatSchools rating
    Schools provided by the MLS
    • District: Del Valle ISD

    Source: M/I Homes. This data may not be complete. We recommend contacting the local school district to confirm school assignments for this home.

    Get a cash offer in 3 minutes
    Find out how much your home could sell for in as little as 3 minutes with a no-obligation cash offer.
    Estimated market value
    $418,000
    Get a cash offer in 3 minutes
    Find out how much your home could sell for in as little as 3 minutes with a no-obligation cash offer.
    Estimated market value
    $418,000