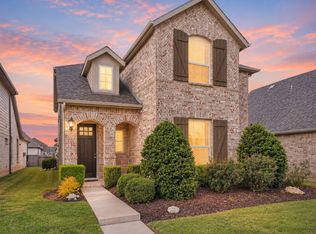
Welcome to the award-winning Lantana master-planned community. This Lantana Luxury home is located in a safe and beautiful master planned golf course community:
This home features has a spacious 4-bedroom, 5-bathroom home, property offers 3,805 square feet of living space.
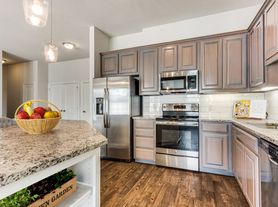
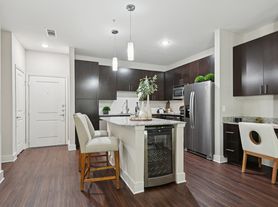
The property includes a family room on main floor with a fireplace, an office space, A gourmet equipped updated kitchen; granite countertops, built in stainless steel appliances and new fridge.
Each bedroom includes walk-in closets has plenty of room to have storage space in as well. The bathrooms are updated designed for functionality and convenience.
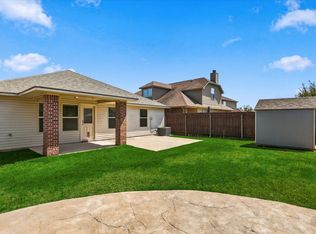
The Exterior includes an updated extended patio for outdoor relaxation a fireplace outdoor patio.
HOA amenities include fitness centers, multiple community pool's, tennis, pickle ball and basketball courts , walking and biking trails for outdoor activities.
This property provides comprehensive resort style living experience for active lifestyles. Many near by shops and fitness studios as well for public to attend.
From the moment you enter this well kept Highland Home, rich hand-scraped hardwood floors, soaring ceilings, plantation shutters, abundant natural light, and a sophisticated neutral palette create an atmosphere that feels welcoming.
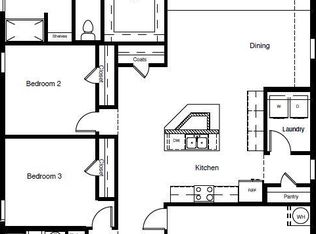
The open concept layout connect to the living room with an Austin stone fireplace. The backyard has to offer an extended patio fireplace and views create the perfect place to reconnect where you'll have to relax in. The upgraded extension to patio stones to sit in backyard and enjoy the beautiful peaceful space to sit back relax .
The primary suite is tucked away on the main level with walls of windows offering views of the backyard. The ensuite features a soaking tub, a separate updated shower, and a generous walk-in closet.
Upper level, you'll find three spacious bedrooms with an updated bathrooms, and a convenient half bath next to the games room, in the hallway there is a Work from home in the dedicated office and full office space downstairs as well.
While the rest of the household enjoys the spacious upstairs. oversized game room, this thoughtfully designed floor plan allows everyone to enjoy their own activities.
Surrounded by trees, the extended patio offers the perfect setting for memorable gatherings. It's the kind of outdoor space patio cover and extended space allows for plenty of room to have a fireplace pit outside as well. Drive your golf cart right into its designated spot in the garage.
Located near the South Amenity Center with resort-style pool, splash pad, fitness center, park, community green space, tennis, basketball, pickleball, and trails. And for family there is a elementary school is right across the street from the house as well as a preschool next to the elementary school across the street from house as well. For community center there is a gym across the street from the house and a park, along with a pool there as well. For the Middle school it is a 2 miles walk or 5 minutes car ride to the middle school in the community and the high school is a 5 mile drive to the high school 12 minute drive to the high school.
This home will is not furnished unless requested to be furnished. We can discuss options in term rentals agreement and cost if needed.
*Lease terms is preferable 12 months discuss other options if necessary.
Feel free to reach out if we can help answer any questions you may have!
Lease terms of 6, 12 months or 24 months lease terms. Tenants will be responsible for set up/management of all utilities. This includes heating and air conditioning, gas, electric power, water. Appliances; fridge, microwave, washer and dryer. Per terms in contract, monthly fees is 4,150 here the breakdown cost all in one payment per month *landscape maintenance fee approx $200/per month &
*HOA cost of $150.00/per month
* There is a clearers who will come clean home fee for cleaning is $300 at move in for move out one time fee due
* This is due in 1 total payment fee per monthly rent cost of $3,700 on the first day of each month of the lease
*After application is approved and agreement made to move forward with a contract there is a holding house fee and admin cost one time payment of $500 next / non refundable payment due
-
*Conditions contract terms will be drafted by a licensed Texas realtor management broker who will have the official lease terms and conditions drafted up in contract for the landlord and tenant to have signed and agreed on terms in contract.
This house is a non smoking.
A security deposit of 1.5 X base rent price will be applicable. $5,250 total at time of contract finalized.
Per Contract terms we use a license TX realtor as as a contractor property management only to write up the contract and legal paperwork for landlords and tenants. A one time fee of $500 is applied as per admin fee will be applied at time of signing to hold home for tenants non refundable fee.
Contract terms will require tenant to provide proof of renters insurance terms.
A fully furnished option can be discussed for additional per month rate.
House for rent
Single family residence
Available Wed Oct 14 2026
Dogs OK
Air conditioner, central air
In unit laundry
Attached garage parking
Heat pump
What's special
Extended patio fireplaceSophisticated neutral paletteOffice spaceAbundant natural lightRich hand-scraped hardwood floorsNew fridgeGranite countertops
- 1 day |
- -- |
- -- |
Zillow last checked:
Listing updated:
Travel times
Facts & features
Interior
Bedrooms & bathrooms
- Bedrooms: 4
- Bathrooms: 5
- Full bathrooms: 5
Heating
- Heat Pump
Cooling
- Air Conditioner, Central Air
Appliances
- Included: Dishwasher, Dryer, Freezer, Microwave Oven, Oven, Refrigerator, Washer
- Laundry: In Unit
Features
- Walk In Closet
- Flooring: Carpet, Hardwood, Tile
Interior area
- Total interior livable area: 3,805 sqft
Property
Parking
- Parking features: Attached, Garage
- Has attached garage: Yes
- Details: Contact manager
Accessibility
- Accessibility features: Disabled Access
Features
- Patio & porch: Patio
- Exterior features: Trails To Exercise Close By In Community Complex
Details
- Additional structures: Garage(s)
- Parcel number: R304897
Construction
Type & style
- Home type: SingleFamily
- Property subtype: Single Family Residence
Utilities & green energy
- Utilities for property: Electricity, Gas, Water
Community & HOA
Community
- Features: Fitness Center, Golf
HOA
- Amenities included: Fitness Center
Location
- Region: Argyle
Financial & listing details
- Lease term: 1 Year
Nearby apartments for rent


Price history
| Date | Event | Price |
|---|---|---|
| 10/7/2026 | Price change | $3,700-7.5%$1/sqft |
Source: Zillow Rentals Report a problem | ||
| 10/5/2026 | Price change | $4,000+2.6%$1/sqft |
Source: Zillow Rentals Report a problem | ||
| 10/2/2026 | Price change | $3,900-2.5%$1/sqft |
Source: Zillow Rentals Report a problem | ||
| 10/1/2026 | Price change | $4,000-11.1%$1/sqft |
Source: Zillow Rentals Report a problem | ||
| 9/29/2026 | Price change | $4,500+21.6%$1/sqft |
Source: Zillow Rentals Report a problem | ||
| 9/28/2026 | Price change | $3,700-10.8%$1/sqft |
Source: Zillow Rentals Report a problem | ||
| 9/26/2026 | Price change | $4,150+3.8%$1/sqft |
Source: Zillow Rentals Report a problem | ||
| 9/23/2026 | Price change | $4,000+14.3%$1/sqft |
Source: Zillow Rentals Report a problem | ||
| 9/22/2026 | Price change | $3,499-12.5%$1/sqft |
Source: Zillow Rentals Report a problem | ||
| 9/20/2026 | Price change | $4,000+0%$1/sqft |
Source: Zillow Rentals Report a problem | ||
| 9/7/2026 | Price change | $3,9990%$1/sqft |
Source: Zillow Rentals Report a problem | ||
| 9/5/2026 | Price change | $4,000-3.5%$1/sqft |
Source: Zillow Rentals Report a problem | ||
| 9/3/2026 | Price change | $4,145-7.9%$1/sqft |
Source: Zillow Rentals Report a problem | ||
| 9/1/2026 | Price change | $4,500+8.6%$1/sqft |
Source: Zillow Rentals Report a problem | ||
| 8/30/2026 | Price change | $4,145-3.4%$1/sqft |
Source: Zillow Rentals Report a problem | ||
| 8/28/2026 | Price change | $4,290+3.5%$1/sqft |
Source: Zillow Rentals Report a problem | ||
| 8/23/2026 | Price change | $4,145+3.6%$1/sqft |
Source: Zillow Rentals Report a problem | ||
| 8/3/2026 | Price change | $4,000-8.4%$1/sqft |
Source: Zillow Rentals Report a problem | ||
| 7/31/2026 | Price change | $4,367+9.2%$1/sqft |
Source: Zillow Rentals Report a problem | ||
| 7/26/2026 | Listed for rent | $4,000+42.9%$1/sqft |
Source: Zillow Rentals Report a problem | ||
| 2/27/2015 | Listing removed | $2,800$1/sqft |
Source: RE/MAX DFW Associates #13087618 Report a problem | ||
| 2/7/2015 | Listed for rent | $2,800$1/sqft |
Source: RE/MAX DFW Associates #13087618 Report a problem | ||