Skip main navigation
Off market
  • $595,500

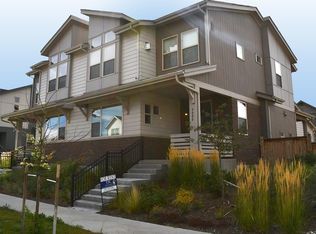
    9004 E 58th Dr, Denver, CO 80236

    2beds
    1,821sqft
    Single Family Residence
    Built in ----
    -- sqft lot
    $595,500 Zestimate®
    $327/sqft
    $2,789 Estimated rent

    Home value

    $595,500

    $542,000 - $655,000

    $2,789/mo

    Zestimate® history
    Loading
    Loading...

    Owner options

    List your home for rent

    $2,789/mo

    Rent Zestimate®

    Find your next renter with Zillow Rental Manager. Plus, with online applications, you can quickly screen prospective tenants – for free.

    Learn more

    $2,789/mo

    Rent Zestimate®

    Refinance and save

    $3,406/mo

    Est. payment

    Refinancing to a lower rate could help reduce your monthly payments and save thousands over the life of the loan.

    See today's rates

    $3,406/mo

    Est. payment

    Explore your selling options

    Work with a Zillow partner agent

    Leverage their expertise and Zillow's premium Showcase listings to get your home seen by more buyers.

    Get started

    List with your own agent

    Get your home in front of millions of buyers by listing it on Zillow.

    Learn how to do it

    Sell it yourself

    Take full control of how buyers see your home on Zillow by listing For Sale by Owner (FSBO).

    List your home

    What's special

    Fenced backyardScenic trailsSports courts

    Available July 4th! 2 Bedrooms | 2.5 Bathrooms | 1,821 sq. ft. **Application fees are Waived if submitted prior to June 15th** Uncover your next home in the heart of the vibrant Central Park neighborhood of Denver. Experience effortless access to Prairie Meadows Park, sports courts, and scenic trails, perfect for outdoor activities and relaxation. Minutes from Prairie Meadows Park, the Shops at Northfield, and the Central Park Rec Center, this home offers seamless access to Downtown Denver, Denver International Airport (DIA), and UCHealth Anschutz Medical Campus, with easy connections to I-70 and the light rail. HOME SPECS: School district: DENVER PUBLIC SCHOOLS | HOA: YES | HVAC: CENTRAL HEATING/COOLING | Garage: 2 CAR DETACHED | Basement: UNFINISHED | Yard: FENCED BACKYARD | Washer/Dryer: YES l Pets: YES FEES: Security Deposit: $2,995 | Application Fee: $60 per adult* | Pet Deposit: $300 | Pet Rent: 1.5% of rent TJC offers a comprehensive Benefits Package! HOW TO BOOK A SHOWING: 1) View the photos and description on the property listing page. 2) Complete an application for each adult prospective tenant. 3) Once approved, one of our team members will reach out to book an in-person showing. RENTAL INCOME QUALIFICATION GUIDELINES: 2x monthly rent Applicant has the right to provide TJC Real Estate and Management with a Portable Tenant Screening Report (PTSR). If Applicant provides PTSR, TJC Real Estate and Management is prohibited from charging a rental application fee or any fee to access or use the PTSR. The Portable Tenant Screening Report must comply with all applicable state and federal laws. *We require a separate application for anyone 18+ who will be living in the property. An application fee is required in order to apply, but it will be refunded once the PTSR is provided. City of Denver Residential Rental License #2023-BFN-0049006

    This property is off market, which means it's not currently listed for sale or rent on Zillow. This may be different from what's available on other websites or public sources.
    Zillow last checked:

    Listing updated:

    Source: Zillow Rentals

    Facts & features

    Interior

    Bedrooms & bathrooms
    • Bedrooms: 2
    • Bathrooms: 3
    • Full bathrooms: 2
    • 1/2 bathrooms: 1
    Appliances
    • Included: Dishwasher, Dryer, Microwave, Range Oven, Refrigerator, Washer
    • Laundry: In Unit
    Features
    • Range/Oven
    Interior area
    • Total interior livable area: 1,821 sqft

    Property

    Parking
    • Details: Contact manager
    Features
    • Exterior features: Bike/Walk/Run Trails, Close to Dining and Shopping, Light Rail Station, Multiple Parks and Playgrounds, Pet Park, Range/Oven, Top Denver Schools
    • Has private pool: Yes
    Details
    • Parcel number: 110331003

    Construction

    Type & style
    • Home type: SingleFamily
    • Property subtype: Single Family Residence

    Community & HOA

    Community
    • Deposit fee: $2,995
    HOA
    • Amenities included: Pool
    Location
    • Region: Denver

    Financial & listing details

    • Price per square foot: $327/sqft
    • Date on market: 4/25/2025
    • Date available: 07/04/2025
    • Lease term: Contact For Details

    Price history

    DateEventPrice
    6/5/2025Listing removed$2,995$2/sqft
    Source: Zillow Rentals Report a problem
    4/25/2025Listed for rent$2,995$2/sqft
    Source: Zillow Rentals Report a problem

    Public tax history

    Tax history is unavailable.

    Neighborhood: Fort Logan

    Nearby schools

    GreatSchools rating
    Get a cash offer in 3 minutes
    Find out how much your home could sell for in as little as 3 minutes with a no-obligation cash offer.
    Estimated market value
    $595,500
    Get a cash offer in 3 minutes
    Find out how much your home could sell for in as little as 3 minutes with a no-obligation cash offer.
    Estimated market value
    $595,500