Skip main navigation
Sold
  • Price Unknown

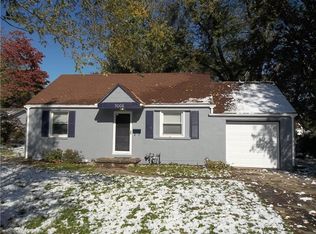
    9004 E 67th Ter, Raytown, MO 64133

    3beds
    1,616sqft
    Single Family Residence
    Built in 1951
    0.33 Acres Lot
    $235,900 Zestimate®
    $--/sqft
    $1,503 Estimated rent

    Home value

    $235,900

    $224,000 - $248,000

    $1,503/mo

    Zestimate® history
    Loading
    Loading...

    Owner options

    List your home for rent

    $1,503/mo

    Rent Zestimate®

    Find your next renter with Zillow Rental Manager. Plus, with online applications, you can quickly screen prospective tenants – for free.

    Learn more

    $1,503/mo

    Rent Zestimate®

    Refinance and save

    Refinancing to a lower rate could help reduce your monthly payments and save thousands over the life of the loan.

    See today's rates

    Explore your selling options

    Work with a Zillow partner agent

    Leverage their expertise and Zillow's premium Showcase listings to get your home seen by more buyers.

    Get started

    List with your own agent

    Get your home in front of millions of buyers by listing it on Zillow.

    Learn how to do it

    Sell it yourself

    Take full control of how buyers see your home on Zillow by listing For Sale by Owner (FSBO).

    List your home

    What's special

    Rec roomLarge covered patioCovered patioPlenty of cabinet spaceAmple spaceDigital thermostatBuilt-in dog kennels
    Welcome to this charming true ranch home in Raytown, where peaceful living meets modern convenience. This spacious 3-bedroom, 1-bath gem has been beautifully updated, making it the perfect canvas for your new chapter. A s you step inside, you'll be greeted by the warmth & character. The large, airy rooms provide ample space for all, comfortable living and entertaining, and the newer vinyl windows flood the home with natural light. The heart of this home is the updated kitchen, where you'll find stainless steel appliances, and plenty of cabinet space to make meal preparation a breeze. But the delights don't stop there. Imagine hosting gatherings on your covered patio or Chiefs games in your finished basement, featuring a family room and rec room, providing endless possibilities for relaxation and entertainment. For pet lovers, the built-in dog kennels in the mudroom / Laundry room offer a convenient and stylish solution. The main-level laundry room adds to the ease of everyday living. Step outside, and you'll discover a true oasis. The huge flat 1/3 acre lot boasts a fenced-in backyard, offering a safe haven for children and pets to play freely. The large covered patio is ideal for al fresco dining or simply enjoying the serenity of your surroundings. With a bonus of 3-car garage and tons of parking space, digital thermostat, and numerous updates throughout, this home is not just a residence; it's a sanctuary. Plus so conveniently located near major highways. Don't miss the opportunity to make this tranquil haven your own. This home is ready for you!

    Zillow last checked:

    Listing updated:

    Listing Provided by:

    Yori Fluhrer 816-729-9698,

    ReeceNichols - Lees Summit,

    Colby Lewis 816-805-0776,

    ReeceNichols - Lees Summit

    Bought with:

    Pinkie Miller, 2019047342

    RE/MAX Heritage

    Source: Heartland MLS as distributed by MLS GRID,MLS#: 2457854MLS Logo

    Facts & features

    Interior

    Bedrooms & bathrooms
    • Bedrooms: 3
    • Bathrooms: 1
    • Full bathrooms: 1
    Bedroom 1
    • Level: Main
    • Area: 161 Square Feet
    • Dimensions: 13.8 x 11.7
    Bedroom 2
    • Features: Ceiling Fan(s), Luxury Vinyl
    • Level: Main
    • Area: 130 Square Feet
    • Dimensions: 13 x 10
    Bedroom 3
    • Features: Ceiling Fan(s), Ceramic Tiles
    • Level: Main
    • Area: 108 Square Feet
    • Dimensions: 9.7 x 11.1
    Bathroom 1
    • Features: Ceramic Tiles, Granite Counters, Shower Over Tub
    • Level: Main
    • Area: 35 Square Feet
    • Dimensions: 7 x 5
    Dining room
    • Features: Luxury Vinyl
    • Level: Main
    • Area: 118 Square Feet
    • Dimensions: 11.8 x 10
    Family room
    • Level: Basement
    • Area: 191 Square Feet
    • Dimensions: 15 x 12.7
    Kitchen
    • Features: Laminate Counters, Luxury Vinyl
    • Level: Main
    • Area: 90 Square Feet
    • Dimensions: 10.6 x 8.5
    Laundry
    • Features: Built-in Features, Ceramic Tiles
    • Level: Main
    • Area: 114 Square Feet
    • Dimensions: 9.8 x 11.6
    Living room
    • Features: Ceiling Fan(s), Luxury Vinyl
    • Level: Main
    • Area: 228 Square Feet
    • Dimensions: 11.7 x 19.5
    Recreation room
    • Level: Basement
    • Area: 191 Square Feet
    • Dimensions: 15 x 12.7
    Heating
    • Forced Air
    Cooling
    • Attic Fan, Electric
    Appliances
    • Included: Dishwasher, Disposal, Exhaust Fan, Gas Range, Stainless Steel Appliance(s)
    • Laundry: Electric Dryer Hookup, Laundry Room
    Features
    • Ceiling Fan(s), Smart Thermostat, Stained Cabinets
    • Flooring: Ceramic Tile, Luxury Vinyl, Tile
    • Windows: Thermal Windows
    • Basement: Finished,Full,Interior Entry,Sump Pump
    • Has fireplace: No
    Interior area
    • Total structure area: 1,616
    • Total interior livable area: 1,616 sqft
    • Finished area above ground: 1,184
    • Finished area below ground: 432

    Property

    Parking
    • Total spaces: 3
    • Parking features: Attached, Detached
    • Attached garage spaces: 3
    Features
    • Patio & porch: Covered, Porch
    • Exterior features: Sat Dish Allowed
    • Fencing: Metal
    Lot
    • Size: 0.33 Acres
    • Dimensions: 90 x 164
    • Features: City Limits, City Lot, Level
    Details
    • Parcel number: 45520020500000000

    Construction

    Type & style
    • Home type: SingleFamily
    • Architectural style: Traditional
    • Property subtype: Single Family Residence
    Materials
    • Vinyl Siding
    • Roof: Composition
    Condition
    • Year built: 1951

    Utilities & green energy

    • Sewer: Public Sewer
    • Water: Public

    Community & neighborhood

    Location
    • Region: Raytown
    • Subdivision: Laurel Heights

    HOA & financial

    HOA
    • Has HOA: No

    Other

    Other facts
    • Listing terms: Cash,Conventional,FHA,VA Loan
    • Ownership: Investor
    • Road surface type: Paved

    Price history

    DateEventPrice
    10/31/2023Sold--
    Source: Heartland MLS as distributed by MLS GRID #2457854 Report a problem
    10/10/2023Pending sale$225,000$139/sqft
    Source: ReeceNichols Real Estate #2457854 Report a problem
    10/10/2023Contingent$225,000$139/sqft
    Source: Heartland MLS as distributed by MLS GRID #2457854 Report a problem
    10/7/2023Price change$225,000-1.7%$139/sqft
    Source: Heartland MLS as distributed by MLS GRID #2457854 Report a problem
    10/6/2023Listed for sale$229,000+141.1%$142/sqft
    Source: Heartland MLS as distributed by MLS GRID #2457854 Report a problem
    12/17/2015Sold--
    Source: Heartland MLS as distributed by MLS GRID #1956815 Report a problem
    11/3/2015Pending sale$95,000$59/sqft
    Source: ReeceNichols Lees Summit #1956815 Report a problem
    9/3/2015Listed for sale$95,000$59/sqft
    Source: ReeceNichols Lees Summit #1956815 Report a problem

    Public tax history

    YearProperty taxesTax assessment
    2025$1,939 -30.2%$21,358 -30.6%
    2024$2,778 +0.7%$30,794
    2023$2,759 +81.6%$30,794 +90.7%
    2022$1,519 -0.3%$16,150
    2021$1,524 -0.7%$16,150 +0.3%
    2020$1,535 +0.5%$16,106
    2019$1,527 $16,106 +14.9%
    2018$1,527 +15.6%$14,017
    2017$1,321 +6.1%$14,017 +2.8%
    2016$1,245 +2.1%$13,640 +3%
    2014$1,219 +0.1%$13,243
    2013$1,218 +0.1%$13,243
    2012$1,217 -14.5%$13,243
    2011$1,423 +1.5%$13,243 -14.3%
    2010$1,402 +0.4%$15,449
    2009$1,396 +12.3%$15,449 -8.1%
    2008$1,244 +1.7%$16,819
    2007$1,223 +6.8%$16,819 +2%
    2006$1,145 +10.3%$16,490
    2005$1,038 +0%$16,490 +15%
    2004$1,038 +11.6%$14,338
    2003$930 +0.1%$14,338 +15%
    2002$929 +13.6%$12,469
    2001$818 $12,469

    Find assessor info on the county website

    Neighborhood: 64133

    Nearby schools

    GreatSchools rating
    Schools provided by the listing agent
    • Elementary: Blue Ridge
    • High: Raytown South

    Source: Heartland MLS as distributed by MLS GRID. This data may not be complete. We recommend contacting the local school district to confirm school assignments for this home.

    Get a cash offer in 3 minutes
    Find out how much your home could sell for in as little as 3 minutes with a no-obligation cash offer.
    Estimated market value
    $235,900
    Get a cash offer in 3 minutes
    Find out how much your home could sell for in as little as 3 minutes with a no-obligation cash offer.
    Estimated market value
    $235,900