Welcome to this beautifully updated home located in the sought-after Sierra Heights community! Offering a spacious open-concept floorplan and thoughtful upgrades throughout, this home combines comfort, style, and functionality.
The kitchen is designed to impress with gorgeous granite countertops, stainless steel appliances, a large center island, pantry with pullout shelving, reverse osmosis system, and an owned water softener. Upgraded tile flooring extends throughout all main living and traffic areas, while both bathrooms feature granite counters and elevated counter-height vanities for a luxurious touch. Owners have added to the secondary bedroom closet some nice organizational upgrades. Step outside and enjoy your own private backyard oasis complete with a covered patio, extended flagstone entertaining area, mature landscaping, and added privacy, perfect for relaxing evenings or hosting family and friends. Sun screens on most windows that add comfort and efficiency. Major recent improvements include a brand-new HVAC system and roof both completed in 5/2026, a new water softener bypass valve installed in 5/2026, and an updated landscape drip system installed in 11/2023. This move-in ready home offers true peace of mind!
Residents enjoy access to a few community playgrounds, walk paths, and beautiful Sierra Heights Park. Conveniently located just minutes from Usery Mountain Regional Park that provides great hiking and mountain biking trails, Saguaro Lake, the Salt River Recreation Area, and the Loop 202 for easy Valley access.
Sold for $465,000
Zestimate®
$465,000
9004 E HILLVIEW Street, Mesa, AZ 85207
3beds
1,595sqft
Single Family Residence
Built in 2000
6,393 Square Feet Lot
$465,000 Zestimate®
$292/sqft
$2,588 Estimated rent
Home value
$465,000
$428,000 - $507,000
$2,588/mo
Zestimate® history
Owner options
List your home for rent
$2,588/mo
Rent Zestimate®
Find your next renter with Zillow Rental Manager. Plus, with online applications, you can quickly screen prospective tenants – for free.
$2,588/mo
Rent Zestimate®
Refinance and save
$2,907/mo
Est. payment
Refinancing to a lower rate could help reduce your monthly payments and save thousands over the life of the loan.
$2,907/mo
Est. payment
Explore your selling options
Work with a Zillow partner agent
Leverage their expertise and Zillow's premium Showcase listings to get your home seen by more buyers.
Get startedList with your own agent
Get your home in front of millions of buyers by listing it on Zillow.
Learn how to do itSell it yourself
Take full control of how buyers see your home on Zillow by listing For Sale by Owner (FSBO).
List your homeWhat's special
Covered patioSpacious open-concept floorplanReverse osmosis systemOwned water softenerLarge center islandAdded privacyPantry with pullout shelving
Zillow last checked:
Listing updated:
Listed by:
Pamela Klein 602-390-0580,
HomeSmart,
Tracy Saxen 480-335-4265,
HomeSmart
Bought with:
Michele Keith, SA574478000
Compass
Source: ARMLS,MLS#: 7026121
Facts & features
Interior
Bedrooms & bathrooms
- Bedrooms: 3
- Bathrooms: 2
- Full bathrooms: 2
Heating
- Heat Pump, Natural Gas
Cooling
- HVAC SEER Rating, Heat Pump, Central Air, Ceiling Fan(s), ENERGY STAR Qualified Equipment
Appliances
- Included: Dryer, Washer, Water Softener Owned, Reverse Osmosis, Refrigerator, Built-in Microwave, Dishwasher, Disposal, Electric Range, Electric Oven, Electric Cooktop
- Laundry: Inside
Features
- High Speed Internet, Granite Counters, Double Vanity, 9+ Flat Ceilings, Vaulted Ceiling(s), Kitchen Island, Full Bth Master Bdrm, Separate Shwr & Tub
- Flooring: Carpet, Tile
- Windows: Screens, Double Pane Windows
- Has basement: No
- Has fireplace: No
Interior area
- Total structure area: 1,595
- Total interior livable area: 1,595 sqft
Property
Parking
- Total spaces: 4
- Parking features: Attached, Garage Door Opener, Attch'd Gar Cabinets
- Attached garage spaces: 2
- Uncovered spaces: 2
Features
- Stories: 1
- Patio & porch: Covered
- Spa features: None
- Fencing: Back Yard,Block
Lot
- Size: 6,393 Square Feet
- Features: Borders Common Area, North/South Exposure, Sprinklers In Rear, Sprinklers In Front, Desert Back, Desert Front, Auto Timer H2O Front, Auto Timer H2O Back
Details
- Parcel number: 21806277
Construction
Type & style
- Home type: SingleFamily
- Architectural style: Other
- Property subtype: Single Family Residence
Materials
- Stucco, Wood Frame, Painted
- Foundation: Slab
- Roof: Tile,Built-Up
Condition
- Year built: 2000
Details
- Builder name: Lennar
Utilities & green energy
- Sewer: Public Sewer
- Water: City Water
- Utilities for property: Natural Gas Connected
Community & HOA
Community
- Features: Playground
- Subdivision: SIERRA HEIGHTS
HOA
- Has HOA: Yes
- Services included: No Fees
- HOA fee: $215 quarterly
- HOA name: Sierra Heights HOA
- HOA phone: 480-649-2017
Location
- Region: Mesa
Financial & listing details
- Price per square foot: $292/sqft
- Tax assessed value: $349,800
- Annual tax amount: $2,169
- Date on market: 5/14/2026
- Cumulative days on market: 21 days
- Listing terms: Cash,Conventional,FHA,VA Loan
- Ownership: Fee Simple
- Road surface type: Paved, Asphalt
Price history
| Date | Event | Price |
|---|---|---|
| 6/3/2026 | Sold | $465,000-2.1%$292/sqft |
Source:  ARMLS #7026121 Report a problem ARMLS #7026121 Report a problem | ||
| 5/30/2026 | Pending sale | $475,000$298/sqft |
Source: ARMLS #7026121 Report a problem | ||
| 5/9/2026 | Listed for sale | $475,000+196.9%$298/sqft |
Source: ARMLS #7026121 Report a problem | ||
| 6/22/2009 | Sold | $160,000-5.8%$100/sqft |
Source: ARMLS #4155070 Report a problem | ||
| 2/24/2004 | Sold | $169,900+23.6%$107/sqft |
Source: Public Record Report a problem | ||
| 10/23/2000 | Sold | $137,465$86/sqft |
Source: Public Record Report a problem | ||
Public tax history
| Year | Property taxes | Tax assessment |
|---|---|---|
| 2025 | $2,158 +0.5% | $34,980 -11.6% |
| 2024 | $2,147 -1.5% | $39,580 +97.2% |
| 2023 | $2,179 +1.6% | $20,068 -21.1% |
| 2022 | $2,144 +0.1% | $25,420 +5.2% |
| 2021 | $2,142 +7% | $24,170 +8.5% |
| 2020 | $2,001 +4.2% | $22,280 +8.9% |
| 2019 | $1,921 | $20,450 +7.6% |
| 2018 | $1,921 +3.1% | $19,000 +7.9% |
| 2017 | $1,864 +8.4% | $17,610 -0.1% |
| 2016 | $1,719 +18.4% | $17,620 +1.8% |
| 2015 | $1,451 | $17,300 +21.8% |
| 2014 | -- | $14,200 +20.7% |
| 2013 | -- | $11,760 -12.6% |
| 2012 | -- | $13,460 -7.3% |
| 2011 | -- | $14,520 -15.5% |
| 2010 | -- | $17,180 -17.2% |
| 2009 | -- | $20,750 -13.5% |
| 2008 | -- | $24,000 +17.4% |
| 2007 | -- | $20,450 +66.3% |
| 2006 | -- | $12,300 |
| 2005 | -- | $12,300 +8.4% |
| 2004 | -- | $11,350 |
| 2003 | -- | $11,350 +5.1% |
| 2002 | -- | $10,800 |
Find assessor info on the county website
Neighborhood: Sierra Heights
Nearby homes
- $471,7003 bd2 ba1.5k sqft9010 E Hillview St, Mesa, AZ 85207Off Market
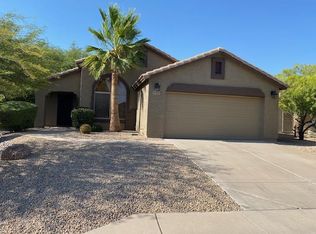
- $572,9005 bd3 ba2.3k sqft8962 E Hillview St, Mesa, AZ 85207Off Market
- $494,1004 bd2 ba1.9k sqft9016 E Hillview St, Mesa, AZ 85207Off Market

- $444,7003 bd2 ba1.5k sqft8956 E Hillview St, Mesa, AZ 85207Off Market
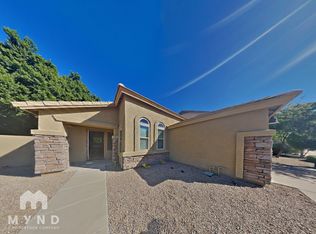
- $553,100-- bd3 ba2.2k sqft1501 N 89th Pl, Mesa, AZ 85207Off Market
- $674,8004 bd3 ba2.8k sqft9011 E Hobart St, Mesa, AZ 85207Off Market
- $567,3003 bd2 ba1.6k sqft9005 E Hillview St, Mesa, AZ 85207Off Market
- $548,5004 bd2 ba1.9k sqft9022 E Hillview St, Mesa, AZ 85207Off Market
Nearby schools
GreatSchools rating
- 9/10Zaharis Elementary SchoolGrades: PK-6Distance: 1 mi
- 5/10Fremont Junior High SchoolGrades: 7-8Distance: 2.7 mi
- 7/10Red Mountain High SchoolGrades: 9-12Distance: 2.2 mi
Schools provided by the listing agent
- Elementary: Zaharis Elementary
- Middle: Fremont Junior High School
- High: Red Mountain High School
- District: Mesa Unified District
Source: ARMLS. This data may not be complete. We recommend contacting the local school district to confirm school assignments for this home.
Get a cash offer in 3 minutes
Find out how much your home could sell for in as little as 3 minutes with a no-obligation cash offer.
Estimated market value
$465,000
Get a cash offer in 3 minutes
Find out how much your home could sell for in as little as 3 minutes with a no-obligation cash offer.
Estimated market value
$465,000
- Arizona
- Maricopa County
- Mesa
- 85207
- Sierra Heights
- 9004 E HILLVIEW Street
Nearby cities
Nearby neighborhoods
Nearby zip codes
Other Mesa Topics
