Spacious open floor plan ranch style home. The gourmet kitchen has slab granite counters, tile back splash, pantry, eating space, tile floors and upgraded appliances. The master suite includes a four piece bath with a large walk in closet. The two car garage is extra deep on one side for extra storage. Enjoy the panoramic mountain views from the covered front porch or relax on the large covered back patio. Walk across the street to a park and playground or walk to the community clubhouse, pool, tennis courts, and ball field. Extensive walking paths throughout the neighborhood. Schools include Meiklejohn elementary, Wayne Carle Middle and Ralston Valley High.
Sold for $622,000
Street View
$622,000
9004 Ellis Way, Arvada, CO 80005
3beds
1,744sqft
SingleFamily
Built in 2012
5,227 Square Feet Lot
$621,700 Zestimate®
$357/sqft
$3,193 Estimated rent
Home value
$621,700
$591,000 - $653,000
$3,193/mo
Zestimate® history
Owner options
List your home for rent
$3,193/mo
Rent Zestimate®
Find your next renter with Zillow Rental Manager. Plus, with online applications, you can quickly screen prospective tenants – for free.
$3,193/mo
Rent Zestimate®
Refinance and save
$3,920/mo
Est. payment
Refinancing to a lower rate could help reduce your monthly payments and save thousands over the life of the loan.
$3,920/mo
Est. payment
Explore your selling options
Work with a Zillow partner agent
Leverage their expertise and Zillow's premium Showcase listings to get your home seen by more buyers.
Get startedList with your own agent
Get your home in front of millions of buyers by listing it on Zillow.
Learn how to do itSell it yourself
Take full control of how buyers see your home on Zillow by listing For Sale by Owner (FSBO).
List your homeWhat's special
Facts & features
Interior
Bedrooms & bathrooms
- Bedrooms: 3
- Bathrooms: 2
- Full bathrooms: 2
Heating
- Forced air, Other
Cooling
- Other
Appliances
- Included: Dishwasher, Dryer, Garbage disposal, Microwave, Range / Oven, Refrigerator, Washer
- Laundry: In Unit
Features
- Flooring: Tile
- Has fireplace: Yes
Interior area
- Total interior livable area: 1,744 sqft
Property
Parking
- Parking features: Garage - Detached
Lot
- Size: 5,227 Square Feet
Details
- Parcel number: 2919301017
Construction
Type & style
- Home type: SingleFamily
Materials
- Frame
Condition
- Year built: 2012
Community & HOA
HOA
- Has HOA: Yes
- HOA fee: $36 monthly
Location
- Region: Arvada
Financial & listing details
- Price per square foot: $357/sqft
- Tax assessed value: $631,011
- Annual tax amount: $5,219
Price history
| Date | Event | Price |
|---|---|---|
| 2/1/2024 | Sold | $622,000+52.5%$357/sqft |
Source: Public Record Report a problem | ||
| 3/24/2021 | Listing removed | -- |
Source: Owner Report a problem | ||
| 12/23/2019 | Listing removed | $2,200$1/sqft |
Source: Owner Report a problem | ||
| 11/9/2019 | Listed for rent | $2,200$1/sqft |
Source: Owner Report a problem | ||
| 3/29/2018 | Listing removed | $2,200$1/sqft |
Source: Owner Report a problem | ||
| 3/13/2018 | Price change | $2,200-4.3%$1/sqft |
Source: Owner Report a problem | ||
| 3/2/2018 | Listed for rent | $2,300+4.5%$1/sqft |
Source: Owner Report a problem | ||
| 3/31/2017 | Listing removed | $2,200$1/sqft |
Source: Owner Report a problem | ||
| 3/7/2017 | Listed for rent | $2,200$1/sqft |
Source: Owner Report a problem | ||
| 4/14/2016 | Sold | $408,000+0.7%$234/sqft |
Source: Public Record Report a problem | ||
| 3/7/2016 | Pending sale | $405,000$232/sqft |
Source: RE/MAX CENTRAL ALLIANCE #2878862 Report a problem | ||
| 3/4/2016 | Listed for sale | $405,000$232/sqft |
Source: RE/MAX CENTRAL ALLIANCE #2878862 Report a problem | ||
| 3/2/2016 | Pending sale | $405,000$232/sqft |
Source: RE/MAX CENTRAL ALLIANCE #2878862 Report a problem | ||
| 2/23/2016 | Listed for sale | $405,000+49.3%$232/sqft |
Source: RE/MAX CENTRAL ALLIANCE #2878862 Report a problem | ||
| 2/7/2011 | Sold | $271,316$156/sqft |
Source: Public Record Report a problem | ||
Public tax history
| Year | Property taxes | Tax assessment |
|---|---|---|
| 2025 | $5,219 -20.7% | $39,438 +2.7% |
| 2024 | $6,581 +14.7% | $38,391 |
| 2023 | $5,737 -3.9% | $38,391 +13.2% |
| 2022 | $5,968 +10.2% | $33,916 -2.8% |
| 2021 | $5,415 | $34,892 +11% |
| 2020 | $5,415 +0.8% | $31,432 |
| 2019 | $5,374 +15.5% | $31,432 +17% |
| 2018 | $4,653 | $26,861 |
| 2017 | $4,653 +2.3% | $26,861 -2.5% |
| 2016 | $4,547 +100% | $27,552 |
| 2015 | $2,273 -36.9% | $27,552 +29.9% |
| 2014 | $3,605 -8.5% | $21,205 |
| 2013 | $3,941 +114.3% | $21,205 -12% |
| 2012 | $1,839 +383091.7% | $24,094 +111.6% |
| 2011 | $0 | $11,385 |
Find assessor info on the county website
Neighborhood: Whisper Creek
Nearby homes
- $635,9003 bd3 ba1.9k sqft9014 Ellis Way, Arvada, CO 80005Off Market
- $603,1003 bd2 ba1.5k sqft9024 Ellis Way, Arvada, CO 80005Off Market
- $807,4005 bd3 ba2.8k sqft14169 W 89th Loop, Arvada, CO 80005Off Market
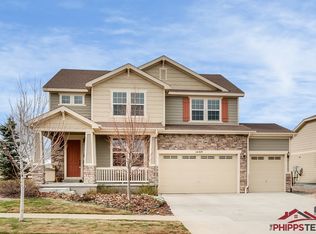
- $799,4004 bd3 ba3.3k sqft14159 W 89th Loop, Arvada, CO 80005Off Market
- $619,1004 bd1 ba1.7k sqft9034 Ellis Way, Arvada, CO 80005Off Market
- $782,7005 bd4 ba3.3k sqft14149 W 89th Loop, Arvada, CO 80005Off Market
- $605,0003 bd3 ba1.9k sqft9044 Ellis Way, Arvada, CO 80005Sold
- $913,0004 bd4 ba3.5k sqft14176 W 90th Pl, Arvada, CO 80005Off Market
Nearby schools
GreatSchools rating
- 10/10Meiklejohn Elementary SchoolGrades: PK-5Distance: 0.9 mi
- 7/10Wayne Carle Middle SchoolGrades: 6-8Distance: 2.8 mi
- 10/10Ralston Valley High SchoolGrades: 9-12Distance: 1.2 mi
Get a cash offer in 3 minutes
Find out how much your home could sell for in as little as 3 minutes with a no-obligation cash offer.
Estimated market value
$621,700
Get a cash offer in 3 minutes
Find out how much your home could sell for in as little as 3 minutes with a no-obligation cash offer.
Estimated market value
$621,700
- Colorado
- Jefferson County
- Arvada
- 80005
- Whisper Creek
- 9004 Ellis Way
