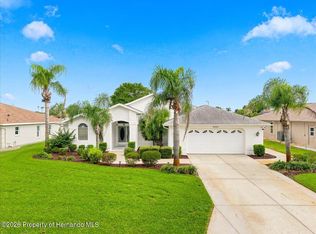
Under contract-accepting backup offers. Epic Pool & Spa Dream Home in Prestigious Glen Lakes 9004 Jericho, Spring Hill, Florida. Imagine coming home every day to your own private outdoor paradise. This exceptional single-story 3-bedroom, 3-bath home with office centers around an epic pool and spa retreat—complete with a custom paver deck, screened enclosure, and huge covered lanai that opens to serene views of a wildlife preserve. An enormous wall of windows floods the interior with light and frames this stunning backyard oasis, making indoor-outdoor living effortless and spectacular. Nestled in the heart of the exclusive gated Golf & Country Club community of Glen Lakes, the home also boasts lovely curb appeal with a long custom-paver driveway and perfectly manicured lawns and gardens. Inside, a grand foyer with soaring ceilings leads into sophisticated architecture and highly upgraded finishes throughout, including crown molding, tray ceilings, and rich hardwood floors. At the center of the home, a fantastic gourmet kitchen features handsome wood cabinets, granite counters, high-quality stainless-steel appliances, a large breakfast bar, and a dining nook that overlooks the sparkling pool and preserve beyond. The owner’s suite is a spacious private retreat with a large bedchamber, bay-window reading nook, and a luxurious spa-like ensuite complete with granite-topped dual vanities, deep garden tub, private water closet, and sunken walk-in shower. The other two bedrooms are thoughtfully situated on the opposite side of the home, while the third full bath is perfectly positioned as a convenient pool bath with direct outdoor access. Fifty to sixty-year durable concrete tile roof in excellent condition means the roof is good for many years to come (See drone photos). The 2-car garage includes an automatic door opener, and the inside laundry room includes a sink and cabinetry. As a resident of Glen Lakes, enjoy elite country-club living with an 18-hole championship golf course, club restaurant and bar, world-class fitness center overlooking the fairways, plus tennis, pickleball, and bocce courts. Low HOA fees include high-speed cable internet (169 channels) and full lawn care (weeding, edging, blowing, and annual weed-and-feed treatments)—delivering true maintenance-free luxury. All this is just under an hour from Tampa. This remarkable pool-and-spa home and community will surely win your heart.
Accepting backups
$500,000
9004 JERICHO ROAD, WEEKI WACHEE, FL 34613
3beds
2,648sqft
Single Family Residence
Built in 2006
0.28 Acres Lot
$-- Zestimate®
$189/sqft
$329/mo HOA
What's special
Huge covered lanaiGranite countersEnormous wall of windowsLarge breakfast barFantastic gourmet kitchenBay-window reading nookScreened enclosure
- 34 days
- 158
- 4
Likely to sell faster than
Zillow last checked:
Listing updated:
Listed by:
Joseph Buchi 813-289-4687,
DENNIS REALTY & INV. CORP. 813-949-7444,
Olga Buchi 813-426-5846,
DENNIS REALTY & INV. CORP.
Source: Stellar MLS,MLS#: TB8537394 Originating MLS: Suncoast Tampa
Originating MLS: Suncoast Tampa
Facts & features
Interior
Bedrooms & bathrooms
- Bedrooms: 3
- Bathrooms: 3
- Full bathrooms: 3
Primary bedroom
- Features: Walk-In Closet(s)
- Level: First
Dining room
- Level: First
Kitchen
- Level: First
Living room
- Level: First
Heating
- Central
Cooling
- Central Air
Appliances
- Included: Dishwasher, Microwave, Refrigerator
- Laundry: Inside
Features
- Built-in Features, Crown Molding
- Flooring: Carpet, Hardwood
- Has fireplace: Yes
- Fireplace features: Masonry, Outside
Interior area
- Total structure area: 3,159
- Total interior livable area: 2,648 sqft
Video & virtual tour
Property
Parking
- Total spaces: 2
- Parking features: Oversized
- Attached garage spaces: 2
Features
- Levels: One
- Stories: 1
- Patio & porch: Covered, Screened
- Exterior features: Irrigation System, Sidewalk
- Has private pool: Yes
- Pool features: Child Safety Fence, Heated, In Ground, Salt Water
- Has spa: Yes
- Spa features: Heated, In Ground
- Has view: Yes
- View description: Trees/Woods
Lot
- Size: 0.28 Acres
- Features: Corner Lot, Landscaped, Near Golf Course
Details
- Parcel number: R2322217186700000320
- Zoning: RESI
- Special conditions: None
Construction
Type & style
- Home type: SingleFamily
- Property subtype: Single Family Residence
Materials
- Block
- Foundation: Slab
- Roof: Tile
Condition
- New construction: No
- Year built: 2006
Utilities & green energy
- Sewer: Public Sewer
- Water: Public
- Utilities for property: Cable Connected, Fiber Optics, Water Available
Community & HOA
Community
- Features: Clubhouse, Community Mailbox, Fitness Center, Gated Community - Guard, Golf Carts OK, Golf, Irrigation-Reclaimed Water, Park, Playground, Pool, Restaurant, Sidewalks, Special Community Restrictions, Tennis Court(s), Wheelchair Access
- Pet fee: $0 monthly
- Subdivision: GLEN LAKES PH 1
HOA
- Has HOA: Yes
- Amenities included: Clubhouse, Fitness Center, Gated, Golf Course, Handicap Modified, Park, Pickleball Court(s), Playground, Pool, Recreation Facilities, Security, Shuffleboard Court, Tennis Court(s)
- Services included: 24-Hour Guard, Cable TV, Internet, Maintenance Structure, Maintenance Grounds, Recreational Facilities, Security
- HOA fee: $329 monthly
- HOA name: Erin Gilmore
- HOA phone: 352-596-6351
Location
- Region: Weeki Wachee
Financial & listing details
- Price per square foot: $189/sqft
- Tax assessed value: $396,244
- Annual tax amount: $4,391
- Date on market: 8/10/2026
- Cumulative days on market: 33 days
- Listing terms: Cash,Conventional,FHA,VA Loan
- Ownership: Fee Simple
- Total actual rent: 0
- Road surface type: Asphalt
Estimated market value
Not available
Estimated sales range
Not available
Not available
Price history
| Date | Event | Price |
|---|---|---|
| 8/10/2026 | Listed for sale | $500,000+42.9%$189/sqft |
Source:  Stellar MLS #TB8537394 Report a problem Stellar MLS #TB8537394 Report a problem | ||
| 2/1/2017 | Sold | $350,000+18.6%$132/sqft |
Source:  HCMLS #2172634 Report a problem HCMLS #2172634 Report a problem | ||
| 10/1/2015 | Sold | $295,000-9.2%$111/sqft |
Source: HCMLS #2161095 Report a problem | ||
| 7/10/2015 | Listed for sale | $325,000-14.5%$123/sqft |
Source: GlenLakes Realty, LLC #2161095 Report a problem | ||
| 7/10/2014 | Listing removed | $380,000$144/sqft |
Source: GlenLakes Realty LLC #2149167 Report a problem | ||
| 3/24/2012 | Listed for sale | $380,000$144/sqft |
Source: GlenLakes Realty LLC #2131650 Report a problem | ||
Public tax history
| Year | Property taxes | Tax assessment |
|---|---|---|
| 2025 | $4,391 -0.7% | $314,801 +2.9% |
| 2024 | $4,422 +2.2% | $305,929 +3% |
| 2023 | $4,326 +2% | $297,018 +3% |
| 2022 | $4,241 -1% | $288,367 +3% |
| 2021 | $4,283 +6.8% | $279,968 +1.4% |
| 2020 | $4,012 | $276,103 +2.3% |
| 2019 | -- | $269,895 +1.9% |
| 2018 | $3,461 -7.8% | $264,863 +2.2% |
| 2017 | $3,755 | $259,199 -4% |
| 2016 | $3,755 -3.6% | $269,950 +6.1% |
| 2015 | $3,894 -10.4% | $254,421 -0.9% |
| 2014 | $4,346 +11.1% | $256,796 +7.9% |
| 2013 | $3,912 +17.9% | $237,897 +10% |
| 2012 | $3,318 -1.1% | $216,270 -2.6% |
| 2011 | $3,354 | $222,027 -13.7% |
| 2010 | -- | $257,379 -5.1% |
| 2009 | $4,089 -24.6% | $271,329 -23.1% |
| 2008 | $5,427 +395.3% | $353,040 +461.7% |
| 2006 | $1,096 | $62,847 +10.9% |
| 2005 | -- | $56,686 +265.1% |
| 2004 | $293 | $15,527 |
Find assessor info on the county website
Monthly payment
Est. payment
Payment breakdown
Explore the cost of this home by adjusting the details. Changes won't be saved.Climate risks
Neighborhood: North Weeki Wachee
Nearby schools
Schools provided by the listing agent
- Elementary: Winding Waters K8
- Middle: Winding Waters K-8
- High: Weeki Wachee High School
Source: Stellar MLS. This data may not be complete. We recommend contacting the local school district to confirm school assignments for this home.

Similar homes
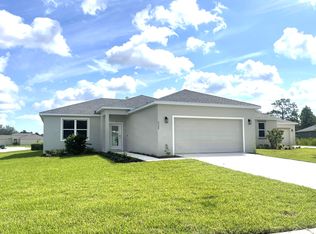
- $499,9003 bd2 ba2.3k sqft8420 MAYBELLE DRIVE, WEEKI WACHEE, FL 34613For Sale
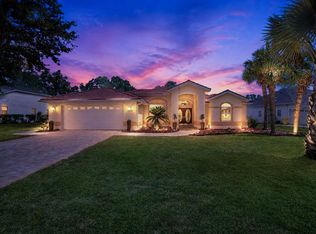
 MLS ID #W7886419, Dylan McLeod, FIND YOUR PARADISE. Stellar MLS
 - $479,9003 bd2 ba2k sqft8343 NITTANY ROAD, WEEKI WACHEE, FL 34613For Sale
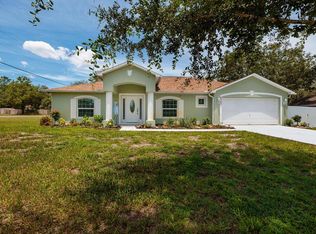 MLS ID #TB8518668, Tammy Brophy Wenzel, BROPHY REAL ESTATE. Stellar MLS
 - $534,9003 bd2 ba2.3k sqft11109 GOLDEN EAGLE AVENUE, WEEKI WACHEE, FL 34613For Sale
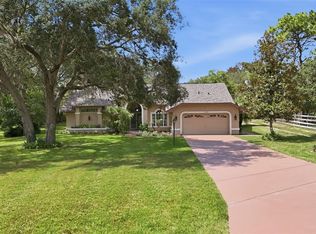 MLS ID #W7886905, Misty Prunty, SOUTHLAND PROPERTIES GROUP II. Stellar MLS
 - $389,7503 bd2 ba2k sqft9295 Butler Blvd, Weeki Wachee, FL 34613For Sale
 MLS ID #2260852, Ralph W. Paulsen, REMAX Marketing Specialists. HCMLS
 - $628,0004 bd3 ba2.8k sqft9161 SOUTHERN COMFORT COURT, WEEKI WACHEE, FL 34613For SaleMLS ID #G5112950, Chelsea Eckert, LISA REALTY PARTNERS. Stellar MLS
- $650,0003 bd3 ba3.2k sqft10120 SHORTLEAF COURT, WEEKI WACHEE, FL 34613For SaleMLS ID #TB8509258, Melissa Lopes LLC, RE/MAX ALLIANCE GROUP. Stellar MLS
- $299,0003 bd2 ba1.7k sqft9419 NEW ORLEANS DRIVE, WEEKI WACHEE, FL 34613For SaleMLS ID #TB8518441, Kimberly Haney, JT REALTY & ASSOCIATES. Stellar MLS
- $495,0003 bd3 ba2.5k sqft18416 AUTUMN LAKE BOULEVARD, HUDSON, FL 34667For SaleMLS ID #TB8536836, Heidi Seddon, CENTURY 21 BEGGINS ENTERPRISES. Stellar MLS
- $349,9002 bd2 ba1.6k sqft9330 NEW ORLEANS DRIVE, WEEKI WACHEE, FL 34613For SaleMLS ID #N6145183, Brent Ortigoza, LPT REALTY, LLC. Stellar MLS
- $475,0004 bd3 ba2.5k sqft4347 GEVALIA DRIVE, BROOKSVILLE, FL 34604For SaleMLS ID #W7883936, Rose Marie Cruz, TROPIC SHORES REALTY LLC. Stellar MLS
- $525,9004 bd2 ba2.6k sqft5052 FLORENTINE COURT, SPRING HILL, FL 34608For SaleMLS ID #TB8493402, Marino Kelsie, FRANK ALBERT REALTY. Stellar MLS
- $690,0003 bd3 ba2.9k sqft11145 MOUNTAIN MOCKINGBIRD RD, WEEKI WACHEE, FL 34614For SaleMLS ID #TB8514957, Yunior Estevez Rodriguez, AGILE GROUP REALTY. Stellar MLS
- $545,9003 bd3 ba2.7k sqft7393 ROYAL OAK DRIVE, SPRING HILL, FL 34607For SaleMLS ID #W7886564, Alicia Harman, HOMAN REALTY GROUP INC. Stellar MLS
- $495,0004 bd3 ba2.2k sqft4255 RACHEL BOULEVARD, SPRING HILL, FL 34607For SaleMLS ID #TB8493950, Julie Coggins, SIGNATURE REALTY ASSOCIATES. Stellar MLS
- $595,9004 bd3 ba3k sqft7487 RIVER COUNTRY DRIVE, WEEKI WACHEE, FL 34607For SaleMLS ID #TB8524492, Jim Colegrove, EXP REALTY LLC. Stellar MLS
- $570,0004 bd3 ba2.7k sqft10339 BEDFORD ROAD, SPRING HILL, FL 34608For SaleMLS ID #TB8504339, Lisa Turbeville, MIHARA & ASSOCIATES INC.. Stellar MLS
- $480,5003 bd3 ba3k sqft8 SWEETGUM COURT N, HOMOSASSA, FL 34446For SaleMLS ID #OM726585, Becky Norman, AT HOME REALTY. Stellar MLS
