Skip main navigation
Sold
  • $255,000

    9004 Lisering Cir, Indianapolis, IN 46256

    3beds
    1,176sqft
    Residential, Single Family Residence
    Built in 1989
    3,920.4 Square Feet Lot
    $261,300 Zestimate®
    $217/sqft
    $1,678 Estimated rent

    Home value

    $261,300

    $238,000 - $287,000

    $1,678/mo

    Zestimate® history
    Loading
    Loading...

    Owner options

    List your home for rent

    $1,678/mo

    Rent Zestimate®

    Find your next renter with Zillow Rental Manager. Plus, with online applications, you can quickly screen prospective tenants – for free.

    Learn more

    $1,678/mo

    Rent Zestimate®

    Refinance and save

    $1,754/mo

    Est. payment

    Refinancing to a lower rate could help reduce your monthly payments and save thousands over the life of the loan.

    See today's rates

    $1,754/mo

    Est. payment

    Explore your selling options

    Work with a Zillow partner agent

    Leverage their expertise and Zillow's premium Showcase listings to get your home seen by more buyers.

    Get started

    List with your own agent

    Get your home in front of millions of buyers by listing it on Zillow.

    Learn how to do it

    Sell it yourself

    Take full control of how buyers see your home on Zillow by listing For Sale by Owner (FSBO).

    List your home

    What's special

    Wood-burning fireplaceCustom built-in window benchRaised ceilingsKitchen updatesUpdated bathroom
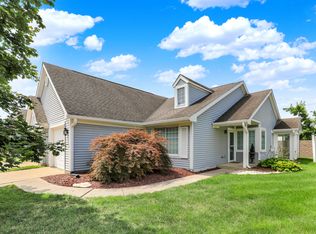
    Well maintained and updated 3 bedroom home in ideal location with nearby shopping, restaurants, schools and the interstate! The inviting living room features a wood-burning fireplace with new mantel and bead board to the ceiling. Dining room has custom built-in window bench with storage and buffet cabinet. Kitchen updates include counter top and sink, refrigerator, range, micro-hood, garbage disposal, and pantry. The primary bedroom has raised ceilings, two closets and an updated bathroom with double vanity and step-in shower. Home also has a two-car garage, rare in this neighborhood! HVAC replaced two years ago, new salt-less water softener and booster on water heater. Windows 5 years old. Owner added insulation to walls and attic, and added ladder to attic and light.

    Zillow last checked:

    Listing updated:

    Listing Provided by:

    Lindsay Wolfe 317-903-9306,

    Trueblood Real Estate

    Bought with:

    Stephen Clark

    Compass Indiana, LLC

    Angelo Caruso

    Compass Indiana, LLC

    Source: MIBOR as distributed by MLS GRID,MLS#: 22016855MLS Logo

    Facts & features

    Interior

    Bedrooms & bathrooms
    • Bedrooms: 3
    • Bathrooms: 2
    • Full bathrooms: 2
    • Main level bathrooms: 2
    • Main level bedrooms: 3
    Primary bedroom
    • Features: Carpet
    • Level: Main
    • Area: 182 Square Feet
    • Dimensions: 14x13
    Bedroom 2
    • Features: Carpet
    • Level: Main
    • Area: 120 Square Feet
    • Dimensions: 12x10
    Bedroom 3
    • Features: Carpet
    • Level: Main
    • Area: 109.25 Square Feet
    • Dimensions: 11.5x9.5
    Dining room
    • Features: Vinyl Plank
    • Level: Main
    • Area: 100 Square Feet
    • Dimensions: 10x10
    Kitchen
    • Features: Vinyl Plank
    • Level: Main
    • Area: 120 Square Feet
    • Dimensions: 12x10
    Living room
    • Features: Vinyl Plank
    • Level: Main
    • Area: 184.88 Square Feet
    • Dimensions: 14.5x12.75
    Heating
    • Electric, Forced Air
    Cooling
    • Has cooling: Yes
    Appliances
    • Included: Dishwasher, Dryer, Disposal, MicroHood, Electric Oven, Refrigerator, Washer, Water Softener Owned
    • Laundry: Laundry Closet
    Features
    • Attic Access, High Ceilings, High Speed Internet
    • Has basement: No
    • Attic: Access Only
    • Number of fireplaces: 1
    • Fireplace features: Wood Burning
    • Common walls with other units/homes: 1 Common Wall
    Interior area
    • Total structure area: 1,176
    • Total interior livable area: 1,176 sqft

    Property

    Parking
    • Total spaces: 2
    • Parking features: Attached
    • Attached garage spaces: 2
    Features
    • Levels: One
    • Stories: 1
    • Patio & porch: Patio
    • Fencing: Fenced,Fence Full Rear
    Lot
    • Size: 3,920 sqft
    • Features: Sidewalks, Mature Trees, Trees-Small (Under 20 Ft)
    Details
    • Parcel number: 490213122006000400
    • Horse amenities: None

    Construction

    Type & style
    • Home type: SingleFamily
    • Architectural style: Ranch,Traditional
    • Property subtype: Residential, Single Family Residence
    • Attached to another structure: Yes
    Materials
    • Vinyl Siding
    • Foundation: Slab
    Condition
    • Updated/Remodeled
    • New construction: No
    • Year built: 1989

    Utilities & green energy

    • Water: Municipal/City
    • Utilities for property: Electricity Connected, Sewer Connected, Water Connected

    Community & neighborhood

    Location
    • Region: Indianapolis
    • Subdivision: Cape Cod Village

    HOA & financial

    HOA
    • Has HOA: Yes
    • HOA fee: $163 monthly
    • Services included: Lawncare
    • Association phone: 317-827-0510

    Price history

    DateEventPrice
    2/21/2025Sold$255,000$217/sqft
    Source: MIBOR as distributed by MLS GRID #22016855 Report a problem
    1/11/2025Pending sale$255,000$217/sqft
    Source: MIBOR as distributed by MLS GRID #22016855 Report a problem
    1/6/2025Listed for sale$255,000+73.5%$217/sqft
    Source: MIBOR as distributed by MLS GRID #22016855 Report a problem
    4/30/2018Sold$147,000-2%$125/sqft
    Source: MIBOR as distributed by MLS GRID #21524284 Report a problem
    4/4/2018Pending sale$150,000$128/sqft
    Source: Keller Williams Indpls Metro N #21524284 Report a problem
    3/31/2018Listed for sale$150,000$128/sqft
    Source: Keller Williams Indpls Metro N #21524284 Report a problem
    12/13/2017Listing removed$150,000$128/sqft
    Source: Keller Williams Indpls Metro N #21524284 Report a problem
    11/10/2017Listed for sale$150,000+23%$128/sqft
    Source: Keller Williams Indpls Metro N #21524284 Report a problem
    11/13/2006Sold$122,000$104/sqft
    Source: MIBOR as distributed by MLS GRID #2656160 Report a problem

    Public tax history

    YearProperty taxesTax assessment
    2025$4,366 +183.8%$230,100 +14.8%
    2024$1,539 +2%$200,500 +6.6%
    2023$1,509 +2%$188,000
    2022$1,479 -57.3%$188,000 +19.1%
    2021$3,465 +129.8%$157,900 +2.3%
    2020$1,508 +11.9%$154,300 +2.3%
    2019$1,348 -45.8%$150,800 +11.9%
    2018$2,488 -32.7%$134,800 +9.8%
    2017$3,697 +55.5%$122,800 +6.1%
    2016$2,378 -0.4%$115,700 -3.1%
    2014$2,388 -8.9%$119,400 +7.1%
    2013$2,622 $111,500 -15%
    2012$2,622 $131,100 +10.3%
    2011-- $118,900
    2010$2,378 +0.6%$118,900 +0.6%
    2009$2,364 $118,200 -1.2%
    2007-- $119,600
    2006-- $119,600 +25.2%
    2005-- $95,500
    2004-- $95,500
    2003-- $95,500 +92.5%
    2002-- $49,600 +199.9%
    2001-- $16,540
    2000-- $16,540

    Find assessor info on the county website

    Neighborhood: Fall Creek

    Nearby schools

    GreatSchools rating
    Get a cash offer in 3 minutes
    Find out how much your home could sell for in as little as 3 minutes with a no-obligation cash offer.
    Estimated market value
    $261,300
    Get a cash offer in 3 minutes
    Find out how much your home could sell for in as little as 3 minutes with a no-obligation cash offer.
    Estimated market value
    $261,300