Welcome to this bеаutіfully renovаted, mοve-in-ready hοme whеre every detail has been thoughtfully updated for modern living. This stunning Home offers the perfect combination of style, comfort, and functionality with 4 spacious bedrooms, a versatile loft, and upgrades throughout the entire home. With open Floors, light-filled floor plan featuring brand-new luxury vinyl plank flooring in the main living areas, plush new carpet in the bedrooms and loft, fresh interior finishes, and designer touches that create a warm and inviting atmosphere. The completely remodeled kitchen is the heart of the home, showcasing gorgeous quartz countertops, brand-new cabinetry, modern fixtures, and ample counter space, making it perfect for entertaining or everyday living. The luxurious quartz continues throughout the home, including the bathrooms, creating a cohesive and elegant design. Every room has been refreshed to provide a truly turnkey experience. Upstairs, the spacious loft offers endless possibilities as a media room, home office, playroom, or additional living space to fit your lifestyle. The four generously sized bedrooms provide plenty of room for family, guests, or hobbies. The private backyard retreat featuring a sparkling swimming pool, ideal for cooling off during warm summer days or hosting gatherings with family and friends. The property also includes rare RV parking, providing plenty of space for your recreational vehicles, trailer, or extra toys an incredible feature that's hard to find. This home combines modern finishes with practical amenities, making it an exceptional opportunity for homeowners seeking a truly move-in-ready property. Conveniently located near shopping, dining, parks, schools, and easy freeway access, you'll enjoy both comfort and convenience. Schedule your private showing today and experience everything this exceptional property has to offer!
Active
Price cut: $5.1K (8/6)
$589,900
9004 Loggers Mill Ave, Las Vegas, NV 89143
4beds
2,616sqft
Single Family Residence
Built in 2002
6,098 Square Feet Lot
$585,900 Zestimate®
$225/sqft
$75/mo HOA
What's special
Modern fixturesGorgeous quartz countertopsLight-filled floor planFour generously sized bedroomsFresh interior finishesBrand-new cabinetryOpen floors
- 39 days
- 701
- 57
Zillow last checked:
Listing updated:
Listed by:
Sefedin Zenuni B.0147065 702-769-9649,
Zenuni Realty Group
Source: LVR,MLS#: 2802633 Originating MLS: Greater Las Vegas Association of Realtors Inc
Originating MLS: Greater Las Vegas Association of Realtors IncFacts & features
Interior
Bedrooms & bathrooms
- Bedrooms: 4
- Bathrooms: 3
- Full bathrooms: 2
- 1/2 bathrooms: 1
Primary bedroom
- Description: Ceiling Fan,Ceiling Light,Walk-In Closet(s)
- Dimensions: 16x13
Bedroom 2
- Description: Ceiling Light,Closet
- Dimensions: 12x8
Bedroom 3
- Description: Ceiling Light,Closet
- Dimensions: 13x10
Bedroom 4
- Description: Ceiling Light,Closet
- Dimensions: 13x10
Primary bathroom
- Description: Double Sink,Dual Flush Toilet,Separate Shower,Separate Tub
Dining room
- Description: Dining Area,Living Room/Dining Combo
- Dimensions: 12x8
Family room
- Description: Ceiling Fan,Downstairs,Entertainment Center
- Dimensions: 16x9
Kitchen
- Description: Breakfast Bar/Counter,Custom Cabinets,Garden Window,Luxury Vinyl Plank,Pantry,Quartz Countertops,Stainless Steel Appliances
Living room
- Description: Formal,Front
- Dimensions: 12x8
Loft
- Description: Other
- Dimensions: 12x8
Heating
- Central, Gas
Cooling
- Central Air, Electric
Appliances
- Included: Disposal, Gas Range, Microwave, Refrigerator
- Laundry: Electric Dryer Hookup, Gas Dryer Hookup, Upper Level
Features
- BathroomonMainLevel, Ceiling Fan(s), HalfBathonMainLevel
- Flooring: Carpet, Luxury Vinyl Plank
- Has fireplace: No
Interior area
- Total structure area: 2,616
- Total interior livable area: 2,616 sqft
Video & virtual tour
Property
Parking
- Total spaces: 2
- Parking features: Attached, Garage, RV Gated, RV Access/Parking
- Attached garage spaces: 2
Features
- Stories: 2
- Exterior features: Private Yard
- Has private pool: Yes
- Pool features: In Ground, Private
- Fencing: Block,Back Yard
Lot
- Size: 6,098 Square Feet
- Features: Desert Landscaping, Landscaped, Rocks, < 1/4 Acre
Details
- Parcel number: 12508111011
- Zoning description: Single Family
- Horse amenities: None
Construction
Type & style
- Home type: SingleFamily
- Architectural style: Two Story
- Property subtype: Single Family Residence
Materials
- Roof: Tile
Condition
- Resale
- Year built: 2002
Utilities & green energy
- Electric: Photovoltaics None
- Sewer: Public Sewer
- Water: Public
- Utilities for property: Underground Utilities
Community & HOA
Community
- Subdivision: Spring Mountain Ranch
HOA
- Has HOA: Yes
- Amenities included: Park
- Services included: Association Management
- HOA fee: $75 monthly
- HOA name: Spring Mtn Ranch.
- HOA phone: 702-737-8580
Location
- Region: Las Vegas
Financial & listing details
- Price per square foot: $225/sqft
- Tax assessed value: $400,406
- Annual tax amount: $2,332
- Date on market: 7/23/2026
- Listing agreement: Exclusive Right To Sell
- Listing terms: Cash,Conventional,FHA,VA Loan
- Ownership: Single Family Residential
Estimated market value
$585,900
$557,000 - $615,000
$3,092/mo
Price history
| Date | Event | Price |
|---|---|---|
| 8/6/2026 | Price change | $589,900-0.9%$225/sqft |
Source:  LVR #2802633 Report a problem LVR #2802633 Report a problem | ||
| 7/23/2026 | Listed for sale | $595,000+46.7%$227/sqft |
Source: LVR #2802633 Report a problem | ||
| 3/5/2026 | Sold | $405,500-19.7%$155/sqft |
Source: LVR #2749457 Report a problem | ||
| 2/19/2026 | Contingent | $505,000$193/sqft |
Source: LVR #2749457 Report a problem | ||
| 2/10/2026 | Price change | $505,000-8%$193/sqft |
Source: LVR #2749457 Report a problem | ||
| 1/21/2026 | Listed for sale | $549,000+239.9%$210/sqft |
Source: LVR #2749457 Report a problem | ||
| 11/10/2011 | Sold | $161,500-9.4%$62/sqft |
Source: Public Record Report a problem | ||
| 4/6/2011 | Sold | $178,200-55.5%$68/sqft |
Source: Public Record Report a problem | ||
| 9/27/2005 | Sold | $400,000+98%$153/sqft |
Source: Public Record Report a problem | ||
| 4/30/2002 | Sold | $202,000$77/sqft |
Source: Public Record Report a problem | ||
Public tax history
| Year | Property taxes | Tax assessment |
|---|---|---|
| 2026 | $2,334 +3% | $140,142 -1.4% |
| 2025 | $2,266 +3% | $142,066 +4.6% |
| 2024 | $2,201 +3% | $135,793 +11.9% |
| 2023 | $2,137 +3% | $121,308 +7.9% |
| 2022 | $2,075 +3% | $112,471 +2% |
| 2021 | $2,014 +1.3% | $110,270 +3.4% |
| 2020 | $1,989 +4.8% | $106,627 +12.7% |
| 2019 | $1,898 +6.9% | $94,610 |
| 2018 | $1,775 | $94,610 +6.4% |
| 2017 | $1,775 | $88,940 +13.5% |
| 2016 | $1,775 +3.2% | $78,327 +15.6% |
| 2015 | $1,719 | $67,753 +23.9% |
| 2014 | $1,719 | $54,686 |
| 2013 | -- | $54,686 +10.7% |
| 2012 | -- | $49,403 -21.8% |
| 2011 | -- | $63,172 -5.7% |
| 2010 | -- | $66,965 -19.7% |
| 2009 | -- | $83,433 |
| 2008 | -- | $83,433 -36.3% |
| 2007 | -- | $131,012 +6.3% |
| 2006 | -- | $123,237 +31% |
| 2005 | -- | $94,063 +27.7% |
| 2004 | -- | $73,637 +12.2% |
| 2003 | -- | $65,615 |
Find assessor info on the county website
Monthly payment
Est. payment
Payment breakdown
Explore the cost of this home by adjusting the details. Changes won't be saved.Climate risks
Neighborhood: Tule Springs
Nearby schools
Schools provided by the listing agent
- Elementary: Bilbray, James H.,Bilbray, James H.
- Middle: Cadwallader Ralph
- High: Arbor View
Source: LVR. This data may not be complete. We recommend contacting the local school district to confirm school assignments for this home.
- $465,5003 bd3 ba2.7k sqft9008 Loggers Mill Ave, Las Vegas, NV 89143Off Market
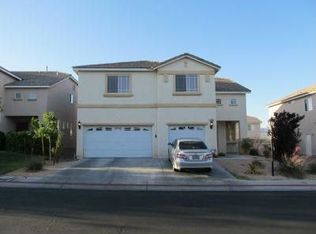
- $545,0004 bd2 ba2.7k sqft9001 Wind Warrior Ave, Las Vegas, NV 89143Off Market
- $466,6003 bd2 ba2.7k sqft9012 Loggers Mill Ave, Las Vegas, NV 89143Off Market
- $459,9003 bd2 ba2.7k sqft9005 Wind Warrior Ave, Las Vegas, NV 89143Off Market
Similar homes
- $542,4004 bd3 ba2.7k sqft9712 Running Rabbit St, Las Vegas, NV 89143For Sale
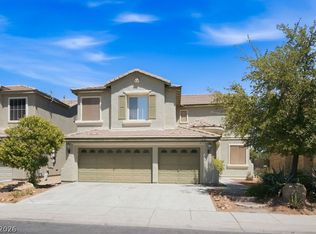 MLS ID #2807792, Stanley J. King, eXp Realty. LVR
 - $425,0004 bd3 ba1.7k sqft9000 Meisenheimer Ave, Las Vegas, NV 89143For Sale
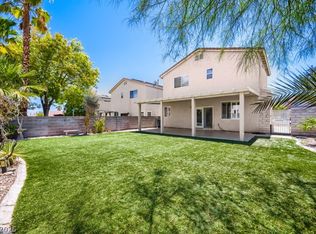 MLS ID #2807109, David A. Nelson Jr, BHHS Nevada Properties. LVR
 - $555,0003 bd3 ba2.4k sqft9829 Adrian Peak St, Las Vegas, NV 89143For Sale
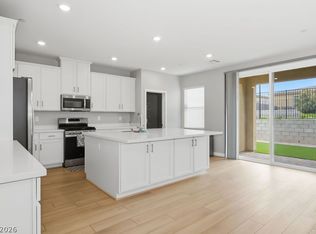 MLS ID #2808776, Brenda Tuttle, Tuttle Realty. LVR
 - $715,0004 bd4 ba3.3k sqft8221 Glistening Rush St, Las Vegas, NV 89131For Sale
 MLS ID #2811546, Tara Burgess, Galindo Group Real Estate. LVR
