Country living minutes from town. This exceptional custom-built home w/ updates galore overlooks the 11th hole of Oak Brook Golf Course. Its stunning open floor plan showcases a gourmet kitchen w/ honed Danby marble countertops, custom cabinetry & solid white oak floors throughout. Just off the kitchen, a charming dining area offers the perfect space for meals or gatherings. Natural light pours in from an abundance of windows, creating a bright & inviting atmosphere. Cozy up by the gas fireplace in the family room. Main floor features a spacious primary suite & convenient laundry room. The divided upper levels provide 3 additional bedrooms & 2 full baths, a private area ideal for family or guests. Outside, the covered wrap-around porch invites relaxation with beautiful views. The finished basement includes a bedroom, office, full bath, & rough-in for an additional kitchen, perfect for entertaining. Efficient Geothermal System. A 3 car garage completes this meticulously crafted home.
Closed
Listed by: RE/MAX Alliance • Jen L Teske • Contact: 618-541-1010
Bought with: Tarrant and Harman Real Estate and Auction Co
$825,000
9004 N 9th Dr, Edwardsville, IL 62025
5beds
4,467sqft
Single Family Residence
Built in 2018
1.11 Acres Lot
$861,100 Zestimate®
$185/sqft
$4,466 Estimated rent
Home value
$861,100
$792,000 - $939,000
$4,466/mo
Zestimate® history
Owner options
List your home for rent
$4,466/mo
Rent Zestimate®
Find your next renter with Zillow Rental Manager. Plus, with online applications, you can quickly screen prospective tenants – for free.
$4,466/mo
Rent Zestimate®
Refinance and save
$5,789/mo
Est. payment
Refinancing to a lower rate could help reduce your monthly payments and save thousands over the life of the loan.
$5,789/mo
Est. payment
Explore your selling options
Work with a Zillow partner agent
Leverage their expertise and Zillow's premium Showcase listings to get your home seen by more buyers.
Get startedList with your own agent
Get your home in front of millions of buyers by listing it on Zillow.
Learn how to do itSell it yourself
Take full control of how buyers see your home on Zillow by listing For Sale by Owner (FSBO).
List your homeWhat's special
Gas fireplaceFinished basementBeautiful viewsOpen floor planAbundance of windowsGourmet kitchenHoned danby marble countertops
Zillow last checked:
Listing updated:
Listed by:
Jen L Teske 618-541-1010,
RE/MAX Alliance
Bought with:
Mary Lou Taul, 475186870
Tarrant and Harman Real Estate and Auction Co
Source: MARIS,MLS#: 24065238 Originating MLS: Southwestern Illinois Board of REALTORS
Originating MLS: Southwestern Illinois Board of REALTORSFacts & features
Interior
Bedrooms & bathrooms
- Bedrooms: 5
- Bathrooms: 5
- Full bathrooms: 4
- 1/2 bathrooms: 1
- Main level bathrooms: 2
- Main level bedrooms: 1
Primary bedroom
- Level: Main
- Area: 342
- Dimensions: 19x18
Bedroom
- Level: Upper
- Area: 220
- Dimensions: 20x11
Bedroom
- Level: Upper
- Area: 210
- Dimensions: 14x15
Bedroom
- Level: Upper
- Area: 224
- Dimensions: 16x14
Bedroom
- Level: Lower
- Area: 288
- Dimensions: 18x16
Primary bathroom
- Level: Main
- Area: 221
- Dimensions: 17x13
Bathroom
- Level: Main
- Area: 36
- Dimensions: 6x6
Bathroom
- Level: Upper
- Area: 28
- Dimensions: 4x7
Bathroom
- Level: Upper
- Area: 50
- Dimensions: 5x10
Bathroom
- Level: Lower
- Area: 50
- Dimensions: 5x10
Dining room
- Level: Main
- Area: 140
- Dimensions: 10x14
Kitchen
- Level: Main
- Area: 294
- Dimensions: 21x14
Laundry
- Level: Main
- Area: 84
- Dimensions: 7x12
Living room
- Level: Main
- Area: 315
- Dimensions: 21x15
Loft
- Level: Upper
- Area: 540
- Dimensions: 18x30
Office
- Level: Lower
- Area: 117
- Dimensions: 9x13
Recreation room
- Level: Lower
- Area: 812
- Dimensions: 29x28
Sitting room
- Level: Upper
- Area: 80
- Dimensions: 10x8
Heating
- Geothermal, Zoned, Propane
Cooling
- Dual, Geothermal
Appliances
- Included: Dishwasher, Disposal, Dryer, Microwave, Gas Range, Gas Oven, Refrigerator, Stainless Steel Appliance(s), Washer, Propane Water Heater
- Laundry: Main Level
Features
- Central Vacuum, Dining/Living Room Combo, Kitchen/Dining Room Combo, Open Floorplan, Walk-In Closet(s), Kitchen Island, Custom Cabinetry, Pantry, Solid Surface Countertop(s), Double Vanity, Tub
- Flooring: Hardwood
- Basement: Full,Partially Finished,Sleeping Area,Sump Pump
- Number of fireplaces: 1
- Fireplace features: Recreation Room, Family Room
Interior area
- Total structure area: 4,467
- Total interior livable area: 4,467 sqft
- Finished area above ground: 3,150
- Finished area below ground: 1,317
Property
Parking
- Total spaces: 3
- Parking features: Attached, Garage, Garage Door Opener, Oversized, Off Street
- Attached garage spaces: 3
Features
- Levels: One and One Half
- Patio & porch: Covered
Lot
- Size: 1.11 Acres
- Dimensions: 175.29 x 205.24 IRREGULAR
- Features: On Golf Course, Corner Lot, Level
Details
- Parcel number: 112103504401004
- Special conditions: Standard
Construction
Type & style
- Home type: SingleFamily
- Architectural style: Other
- Property subtype: Single Family Residence
Materials
- Brick, Vinyl Siding
Condition
- Year built: 2018
Utilities & green energy
- Sewer: Aerobic Septic
- Water: Public
- Utilities for property: Natural Gas Available
Community & HOA
Community
- Subdivision: Final Eagle Ridge Sub
Location
- Region: Edwardsville
Financial & listing details
- Price per square foot: $185/sqft
- Tax assessed value: $699,990
- Annual tax amount: $14,271
- Date on market: 10/17/2024
- Cumulative days on market: 40 days
- Listing terms: Cash,Conventional,FHA,VA Loan
- Ownership: Private
- Road surface type: Concrete
Price history
| Date | Event | Price |
|---|---|---|
| 12/4/2024 | Sold | $825,000$185/sqft |
Source:  MARIS #24065238 Report a problem MARIS #24065238 Report a problem | ||
| 11/26/2024 | Pending sale | $825,000$185/sqft |
Source: MARIS #24065238 Report a problem | ||
| 10/21/2024 | Contingent | $825,000$185/sqft |
Source: MARIS #24065238 Report a problem | ||
| 10/17/2024 | Listed for sale | $825,000+560%$185/sqft |
Source: MARIS #24065238 Report a problem | ||
| 3/24/2021 | Listing removed | -- |
Source: Owner Report a problem | ||
| 9/9/2018 | Listing removed | $125,000$28/sqft |
Source: Owner Report a problem | ||
| 6/11/2018 | Listed for sale | $125,000+37.4%$28/sqft |
Source: Owner Report a problem | ||
| 1/15/2016 | Sold | $91,000$20/sqft |
Source: Public Record Report a problem | ||
Public tax history
| Year | Property taxes | Tax assessment |
|---|---|---|
| 2024 | $15,497 +8.6% | $233,330 +11.3% |
| 2023 | $14,271 +7.8% | $209,600 +10% |
| 2022 | $13,243 +4.4% | $190,620 +4.8% |
| 2021 | $12,689 +2.1% | $181,870 +2.4% |
| 2020 | $12,427 +1.4% | $177,670 +2.5% |
| 2019 | $12,261 | $173,320 +7.4% |
| 2018 | -- | $161,330 +418.7% |
| 2017 | $2,321 | $31,100 +8.4% |
| 2016 | -- | $28,690 +11376% |
| 2015 | -- | $250 |
| 2014 | -- | $250 |
Find assessor info on the county website
Neighborhood: 62025
Nearby homes
- $879,2004 bd5 ba3.8k sqft9015 N 9th Dr, Edwardsville, IL 62025Off Market
- $339,100-- bd-- ba-- sqft9042 N 9th Dr, Edwardsville, IL 62025Off Market
- $520,5001 Acres9003 N 9th Dr, Edwardsville, IL 62025Off Market

- $--0.966 Acres9003 N Nine Dr, Edwardsville, IL 62025Off Market
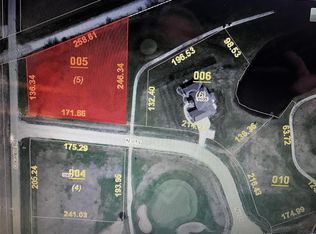
- $763,3201.17 Acres4918 Columbia Rd, Edwardsville, IL 62025Off Market
- $837,9001 bd4 ba3.1k sqft9039 N 9th Dr, Edwardsville, IL 62025Off Market
- $887,0005 bd5 ba4.7k sqft9039 N Nine Dr, Edwardsville, IL 62025Off Market
- $516,4003 bd3 ba2.1k sqft4910 Columbia Rd, Edwardsville, IL 62025Off Market
Nearby schools
GreatSchools rating
- NAHamel Elementary SchoolGrades: PK-2Distance: 3.6 mi
- 8/10Liberty Middle SchoolGrades: 6-8Distance: 5.9 mi
- 6/10Edwardsville High SchoolGrades: 9-12Distance: 7.8 mi
Schools provided by the listing agent
- Elementary: Edwardsville Dist 7
- Middle: Edwardsville Dist 7
- High: Edwardsville
Source: MARIS. This data may not be complete. We recommend contacting the local school district to confirm school assignments for this home.
Get a cash offer in 3 minutes
Find out how much your home could sell for in as little as 3 minutes with a no-obligation cash offer.
Estimated market value
$861,100
Get a cash offer in 3 minutes
Find out how much your home could sell for in as little as 3 minutes with a no-obligation cash offer.
Estimated market value
$861,100
- Illinois
- Madison County
- Edwardsville
- 62025
- 9004 N 9th Dr
Nearby cities
Nearby zip codes
Other Edwardsville Topics
