OPEN SATURDAY, 12/7 FROM 11:00-1:00! 1991 Ranch with Access to Burnt Bridge Creek Greenspace. Step into this inviting 3-bedroom, 2-bathroom ranch home, ideally situated on a spacious lot with direct access to Burnt Bridge Creek greenspace. This move-in ready home features brand-new flooring throughout, fresh interior paint, and a kitchen equipped with never-been-used, stainless appliances. The thoughtfully designed floor plan includes an open, oversized living room with vaulted ceilings, offering a light-filled space perfect for relaxing or entertaining. The eat-in kitchen flows out to one of two large decks, ideal for al fresco dining and enjoying the outdoors. The primary suite boasts an attached bathroom and a private sliding door to a secluded deck, providing a personal retreat. All three bedrooms are generously sized, offering ample space for living or working. Additional highlights include an attached two-car garage with washer and dryer hookups, and plenty of potential to bring the two decks back to their full glory. The location offers convenient proximity to shopping, dining, and services along Andresen and NE 112th Ave, as well as around Vancouver Mall. Commuters will appreciate the quick access to I-205 and SR-500. Evergreen School District. Act fast to settle in before the new year!
Sold
$427,000
9004 NE 25th Cir, Vancouver, WA 98662
3beds
1,293sqft
Residential, Single Family Residence
Built in 1991
8,276 Square Feet Lot
$425,300 Zestimate®
$330/sqft
$2,746 Estimated rent
Home value
$425,300
$396,000 - $455,000
$2,746/mo
Zestimate® history
Owner options
List your home for rent
$2,746/mo
Rent Zestimate®
Find your next renter with Zillow Rental Manager. Plus, with online applications, you can quickly screen prospective tenants – for free.
$2,746/mo
Rent Zestimate®
Refinance and save
$2,611/mo
Est. payment
Refinancing to a lower rate could help reduce your monthly payments and save thousands over the life of the loan.
$2,611/mo
Est. payment
Explore your selling options
Work with a Zillow partner agent
Leverage their expertise and Zillow's premium Showcase listings to get your home seen by more buyers.
Get startedList with your own agent
Get your home in front of millions of buyers by listing it on Zillow.
Learn how to do itSell it yourself
Take full control of how buyers see your home on Zillow by listing For Sale by Owner (FSBO).
List your homeWhat's special
Light-filled spaceSecluded deckTwo large decksSpacious lotFresh interior paintBrand-new flooring
Zillow last checked:
Listing updated:
Listed by:
Sarah Renard 206-355-9741,
Windermere Northwest Living
Bought with:
Angie Butler, 22020359
Premiere Property Group LLC
Source: RMLS (OR),MLS#: 24241491
Facts & features
Interior
Bedrooms & bathrooms
- Bedrooms: 3
- Bathrooms: 2
- Full bathrooms: 2
- Main level bathrooms: 2
Rooms
- Room types: Bedroom 2, Bedroom 3, Dining Room, Family Room, Kitchen, Living Room, Primary Bedroom
Primary bedroom
- Features: Bathroom, Deck, Sliding Doors, Closet, Vinyl Floor, Walkin Shower
- Level: Main
Bedroom 2
- Features: Closet, Vinyl Floor
- Level: Main
Bedroom 3
- Features: Closet, Vaulted Ceiling, Vinyl Floor
- Level: Main
Dining room
- Features: Deck, Kitchen Dining Room Combo, Sliding Doors, Vinyl Floor
- Level: Main
Kitchen
- Features: Dishwasher, Eat Bar, Kitchen Dining Room Combo, Free Standing Range, Free Standing Refrigerator, Peninsula, Vinyl Floor
- Level: Main
Living room
- Features: Vaulted Ceiling, Vinyl Floor
- Level: Main
Cooling
- None
Appliances
- Included: Dishwasher, Free-Standing Range, Free-Standing Refrigerator, Stainless Steel Appliance(s), Electric Water Heater
Features
- Vaulted Ceiling(s), Closet, Kitchen Dining Room Combo, Eat Bar, Peninsula, Bathroom, Walkin Shower
- Flooring: Vinyl
- Doors: Sliding Doors
- Windows: Vinyl Frames
- Basement: Crawl Space
Interior area
- Total structure area: 1,293
- Total interior livable area: 1,293 sqft
Property
Parking
- Total spaces: 2
- Parking features: Driveway, Attached
- Attached garage spaces: 2
- Has uncovered spaces: Yes
Accessibility
- Accessibility features: Garage On Main, Ground Level, Main Floor Bedroom Bath, Minimal Steps, One Level, Parking, Accessibility
Features
- Levels: One
- Stories: 1
- Patio & porch: Deck
- Exterior features: Yard
- Fencing: Fenced
Lot
- Size: 8,276 Square Feet
- Features: Cul-De-Sac, Level, SqFt 7000 to 9999
Details
- Additional structures: ToolShed
- Parcel number: 109976582
- Zoning: R-6
Construction
Type & style
- Home type: SingleFamily
- Architectural style: Ranch
- Property subtype: Residential, Single Family Residence
Materials
- T111 Siding
- Foundation: Concrete Perimeter
- Roof: Composition
Condition
- Resale
- New construction: No
- Year built: 1991
Utilities & green energy
- Sewer: Public Sewer
- Water: Public
Community & HOA
Community
- Subdivision: Oakbrook
HOA
- Has HOA: No
Location
- Region: Vancouver
Financial & listing details
- Price per square foot: $330/sqft
- Tax assessed value: $370,872
- Annual tax amount: $3,539
- Date on market: 12/5/2024
- Cumulative days on market: 1 day
- Listing terms: Cash,Conventional,FHA,VA Loan
- Road surface type: Paved
Price history
| Date | Event | Price |
|---|---|---|
| 1/15/2025 | Sold | $427,000+13.9%$330/sqft |
Source:  RMLS (OR) #24241491 Report a problem RMLS (OR) #24241491 Report a problem | ||
| 12/6/2024 | Pending sale | $375,000$290/sqft |
Source: RMLS (OR) #24241491 Report a problem | ||
| 12/5/2024 | Listed for sale | $375,000$290/sqft |
Source: RMLS (OR) #24241491 Report a problem | ||
Public tax history
| Year | Property taxes | Tax assessment |
|---|---|---|
| 2024 | $3,681 +4% | $370,872 +0.3% |
| 2023 | $3,540 +12.4% | $369,870 +2.5% |
| 2022 | $3,150 +7.2% | $360,886 +17% |
| 2021 | $2,939 +7.5% | $308,485 +13.4% |
| 2020 | $2,734 | $272,090 +6.5% |
| 2019 | $2,734 +14.1% | $255,526 +6% |
| 2018 | $2,396 -9.2% | $241,108 +12.9% |
| 2017 | $2,640 +11.7% | $213,534 +7.9% |
| 2016 | $2,363 +6.4% | $197,950 +11.2% |
| 2015 | $2,221 +3% | $178,082 +7.8% |
| 2014 | $2,155 | $165,228 +12.9% |
| 2013 | $2,155 +5.4% | $146,400 +9.7% |
| 2012 | $2,045 +3.5% | $133,483 -10.2% |
| 2011 | $1,976 +6.1% | $148,608 |
| 2010 | $1,862 -2.4% | $148,608 -7.5% |
| 2009 | $1,908 | $160,654 -20.2% |
| 2008 | -- | $201,400 |
| 2007 | -- | $201,400 +48.3% |
| 2005 | -- | $135,800 |
| 2004 | -- | $135,800 +12.9% |
| 2001 | $1,636 +4% | $120,300 +5.9% |
| 2000 | $1,574 | $113,600 |
Find assessor info on the county website
Neighborhood: Oakbrook
Nearby homes
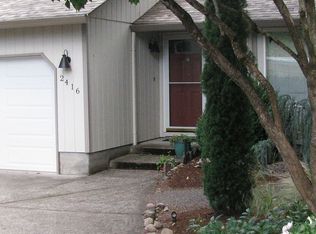
- $443,8003 bd2 ba1.3k sqft2416 NE 90th Ave, Vancouver, WA 98662Off Market
- $444,1003 bd2 ba1.2k sqft9008 NE 25th Cir, Vancouver, WA 98662Off Market
- $410,6002 bd1 ba1.3k sqft2414 NE 90th Ave, Vancouver, WA 98662Off Market
- $438,7003 bd2 ba1.3k sqft9012 NE 25th Cir, Vancouver, WA 98662Off Market
- $416,7003 bd1 ba1.3k sqft2410 NE 90th Ave, Vancouver, WA 98662Off Market
- $454,4003 bd2 ba1.5k sqft2413 NE 90th Ave, Vancouver, WA 98662Off Market
- $310,0003 bd2 ba1.4k sqft9020 NE 25th Cir, Vancouver, WA 98662Sold
- $468,9006 bd3 ba2k sqft2406 NE 90th Ave, Vancouver, WA 98662Off Market
Nearby schools
GreatSchools rating
- 4/10Marrion Elementary SchoolGrades: K-5Distance: 0.8 mi
- 2/10Cascade Middle SchoolGrades: 6-8Distance: 2.6 mi
- 4/10Evergreen High SchoolGrades: 9-12Distance: 2.7 mi
Schools provided by the listing agent
- Elementary: Marrion
- Middle: Cascade
- High: Evergreen
Source: RMLS (OR). This data may not be complete. We recommend contacting the local school district to confirm school assignments for this home.
Get a cash offer in 3 minutes
Find out how much your home could sell for in as little as 3 minutes with a no-obligation cash offer.
Estimated market value
$425,300
Get a cash offer in 3 minutes
Find out how much your home could sell for in as little as 3 minutes with a no-obligation cash offer.
Estimated market value
$425,300
- Washington
- Clark County
- Vancouver
- 98662
- Oakbrook
- 9004 NE 25th Cir
Nearby cities
Nearby neighborhoods
Nearby zip codes
Other Vancouver Topics
