Skip main navigation
Off market
  • $1,204,400

    9004 Opus Dr, Las Vegas, NV 89117

    4beds
    3,200sqft
    SingleFamily
    Built in 1993
    5,662 Square Feet Lot
    $1,204,400 Zestimate®
    $376/sqft
    $3,823 Estimated rent

    Home value

    $1,204,400

    $1.12M - $1.29M

    $3,823/mo

    Zestimate® history
    Loading
    Loading...

    Owner options

    List your home for rent

    $3,823/mo

    Rent Zestimate®

    Find your next renter with Zillow Rental Manager. Plus, with online applications, you can quickly screen prospective tenants – for free.

    Learn more

    $3,823/mo

    Rent Zestimate®

    Refinance and save

    $7,288/mo

    Est. payment

    Refinancing to a lower rate could help reduce your monthly payments and save thousands over the life of the loan.

    See today's rates

    $7,288/mo

    Est. payment

    Explore your selling options

    Work with a Zillow partner agent

    Leverage their expertise and Zillow's premium Showcase listings to get your home seen by more buyers.

    Get started

    List with your own agent

    Get your home in front of millions of buyers by listing it on Zillow.

    Learn how to do it

    Sell it yourself

    Take full control of how buyers see your home on Zillow by listing For Sale by Owner (FSBO).

    List your home

    What's special


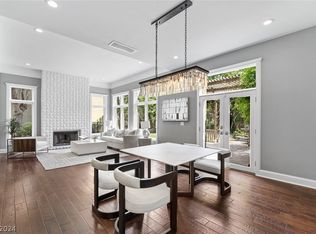
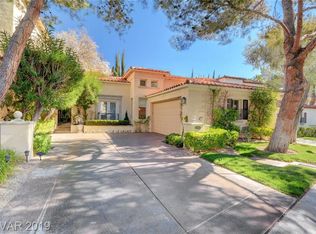
    This immaculate 3,029 square foot home reminds of an opulent Italian villa with gold designer fixtures, fluted columns, and generous use of natural stone countertops and accents. It has 3 bedrooms, 2.5 baths and is located on a tree lined street in the exclusive guard gated Canyon Gate Country Club. The front entry gated courtyard, with mature landscaping, leads to a gorgeous foyer with custom Brazilian cherry flooring, crown molding, magnificent crystal chandelier, stained glass insets, and custom painted “cloudscape” ceiling. The adjoining den / library is bathed in natural light and includes extensive built-in bookcases. The kitchen, with breakfast nook and bright solarium, features granite countertops and backsplashes, double sinks, gas range with venting hood, KitchenAid double ovens and dishwasher, veggie sink, and a Sub-Zero refrigerator / freezer. The home's impressive master bedroom is complete with a retreat area, awning covered private balcony, coordinated Brescia Italian marble encased jetted tub, shower, and countertops, Her / His and makeup vanities, walk-in closet, double fireplace, and morning kitchen. The spacious backyard features a formal garden, large shade trees, stone sculptures, extensive landscape lighting and a manicured lawn. Other home features include a full-wall mirrored living room which overlooks the garden, second bedroom suite with private bath, third bedroom, Moire wall covering coordinated draperies, front yard accent lighting, and 2 car garage with built-in storage cabinets. Canyon Gate Country Club is an exclusive Mediterranean-themed guard gated golf community that features more than 500 luxury, custom and semi-custom homes. The centerpiece of the community is its 18-hole championship golf course, designed by Ted Robinson. The members-only club offers two swimming pools, locker room and Jacuzzi, along with a fitness center and five outdoor tennis courts. The dining and grill rooms overlook Red Rock Canyon, providing dinners with awe-inspiring views.

    This property is off market, which means it's not currently listed for sale or rent on Zillow. This may be different from what's available on other websites or public sources.

    Facts & features

    Interior

    Bedrooms & bathrooms
    • Bedrooms: 4
    • Bathrooms: 3
    • Full bathrooms: 3
    • 3/4 bathrooms: 1
    • 1/2 bathrooms: 1
    Heating
    • Forced air, Gas
    Cooling
    • Central
    Appliances
    • Included: Dishwasher, Dryer, Freezer, Garbage disposal, Microwave, Range / Oven, Refrigerator, Washer
    Features
    • Flooring: Tile, Other, Linoleum / Vinyl
    • Basement: None
    • Has fireplace: Yes
    Interior area
    • Total interior livable area: 3,200 sqft

    Property

    Parking
    • Total spaces: 2
    • Parking features: Garage - Attached
    Features
    • Exterior features: Stucco
    • Has view: Yes
    • View description: None
    Lot
    • Size: 5,662 Square Feet
    Details
    • Parcel number: 16305318032
    • Zoning: Single Family

    Construction

    Type & style
    • Home type: SingleFamily
    Materials
    • Frame
    • Roof: Tile
    Condition
    • Year built: 1993

    Utilities & green energy

    • Sewer: Public

    Community & HOA

    Community
    • Features: Fitness Center
    HOA
    • Has HOA: Yes
    • HOA fee: $390 monthly
    Location
    • Region: Las Vegas

    Financial & listing details

    • Price per square foot: $376/sqft
    • Tax assessed value: $680,214
    • Annual tax amount: $3,966

    Price history

    DateEventPrice
    9/26/2022Sold$1,275,000-5.2%$398/sqft
    Source: LVR #2420419 Report a problem
    8/30/2022Pending sale$1,345,000$420/sqft
    Source: LVR #2420419 Report a problem
    8/22/2022Price change$1,345,000-3.9%$420/sqft
    Source: LVR #2420419 Report a problem
    7/28/2022Listed for sale$1,400,000+156.9%$438/sqft
    Source: LVR #2420419 Report a problem
    10/11/2017Sold$545,000-5.2%$170/sqft
    Source: LVR #1914479 Report a problem
    8/23/2017Price change$575,000-3.4%$180/sqft
    Source: Rob Jensen Company #1914479 Report a problem
    7/14/2017Listed for sale$595,000+13.3%$186/sqft
    Source: Rob Jensen Company #1914479 Report a problem
    12/22/1999Sold$525,000+45.8%$164/sqft
    Source: Public Record Report a problem
    1/19/1994Sold$360,000$113/sqft
    Source: Public Record Report a problem

    Public tax history

    YearProperty taxesTax assessment
    2026$3,966 +3%$238,075 -0.9%
    2025$3,850 +3%$240,216 +24.3%
    2024$3,739 +3%$193,202 +14.2%
    2023$3,630 +3%$169,182 +13.8%
    2022$3,524 +3%$148,709 +4.7%
    2021$3,421 +5.2%$141,999 +0.7%
    2020$3,253 +3%$140,974 +5.3%
    2019$3,158 +5.7%$133,928
    2018$2,988 $133,928 +3.1%
    2017$2,988 $129,921 +7.5%
    2016$2,988 -1.9%$120,870 +3.9%
    2015$3,046 +2.9%$116,282 +6.1%
    2014$2,959 $109,600
    2013-- $109,600 +31.8%
    2012-- $83,151 -25.5%
    2011-- $111,649 -5.7%
    2010-- $118,398 -18%
    2009-- $144,448
    2008-- $144,448 -20.8%
    2007-- $182,275 0%
    2006-- $182,330 +20.3%
    2005-- $151,529 +34.8%
    2004-- $112,396 +3%
    2003-- $109,148 +1.6%
    2002-- $107,450 +2.9%
    2001-- $104,460
    Find assessor info on the county website

    Neighborhood: The Lakes

    Nearby schools

    GreatSchools rating
    Schools provided by the listing agent
    • Elementary: Ober DVorre & Hal*
    • Middle: Johnson Walter*
    • High: Bonanza

    Source: The MLS. This data may not be complete. We recommend contacting the local school district to confirm school assignments for this home.

    Get a cash offer in 3 minutes
    Find out how much your home could sell for in as little as 3 minutes with a no-obligation cash offer.
    Estimated market value
    $1,204,400
    Get a cash offer in 3 minutes
    Find out how much your home could sell for in as little as 3 minutes with a no-obligation cash offer.
    Estimated market value
    $1,204,400