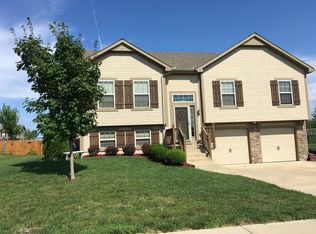
This well maintained 4-bedroom, 3 full bathroom split entry home in The Meadows at Chapman Farms offers the perfect place to call home. As you head upstairs, you're greeted by a spacious living room featuring a cozy fireplace and vaulted ceiling, creating a warm and inviting atmosphere. The kitchen is well appointed, equipped with some stainless steel appliances, granite countertops, and a large pantry closet. The adjacent eat-in dining area provides easy access to the deck, perfect for outdoor dining and entertaining. The master bedroom is a true retreat with a lighted tray ceiling, en suite bathroom with a shower, dual vanity, and a generous walk-in closet. Two additional bedrooms, a full bathroom, and a convenient laundry closet complete the main level. The lower level offers a daylight family room, ideal for relaxation and recreation. The fourth bedroom, complete with an en suite bathroom, provides privacy and comfort for guests or extended family. The garage entry features a practical 'drop zone' for bags and shoes, keeping your home organized. Step outside to a fenced backyard, offering a space for outdoor activities. Don't miss the opportunity to make this home yours.
Sold
Zillow last checked:
Listing updated:
Bought with:
Mike O Dell, SP00227971
Real Broker, LLC
Source: Heartland MLS as distributed by MLS GRID,MLS#: 2487012
Price history
| Date | Event | Price |
|---|---|---|
| 7/29/2024 | Sold | -- |
Source:  Heartland MLS as distributed by MLS GRID #2487012 Report a problem Heartland MLS as distributed by MLS GRID #2487012 Report a problem | ||
| 7/1/2024 | Pending sale | $330,000$188/sqft |
Source: Heartland MLS as distributed by MLS GRID #2487012 Report a problem | ||
| 6/26/2024 | Listed for sale | $330,000+88.7%$188/sqft |
Source: Heartland MLS as distributed by MLS GRID #2487012 Report a problem | ||
| 6/19/2015 | Sold | -- |
Source: Heartland MLS as distributed by MLS GRID #1931371 Report a problem | ||
| 1/13/2014 | Listing removed | $174,900$100/sqft |
Source: Visual Tour #MLS#1791899 Report a problem | ||
| 11/14/2013 | Listed for sale | $174,900$100/sqft |
Source: Visual Tour #MLS#1791899 Report a problem | ||
| 5/6/2013 | Sold | -- |
Source: Heartland MLS as distributed by MLS GRID #1791899 Report a problem | ||
| 1/24/2013 | Listed for sale | $174,900$100/sqft |
Source: Visual Tour #MLS#1791899 Report a problem | ||
Get a cash offer in 3 minutes
Find out how much your home could sell for in as little as 3 minutes with a no-obligation cash offer.
Estimated market value
$354,500
