4 bedroom custom built home sitting on a quiet cul-de-sac. All brick home, spacious rooms. 3 car garage. Abundant natural light throughout home. Fully fenced backyard. Covered back porch. Coffered ceilings in living room and primary bedroom. Huge bonus room on upper level. Very bright kitchen, dual ovens, gas stove top. 2 sided stone fireplace. Neighborhood designed for nearby with sidewalks and street lights. Floored attic space for maximum storage. Hardwood floors in main living area. Home has been freshly painted and new carpet installed in all bedrooms. This is a Fannie Mae Homepath property. Some images in this listing have been virtually staged.
First Time Buyers, complete the homepath Ready Buyer homeownership course on Homepath.com. Attach certificate to offer up to 3% closing cost assistance. Check homepath.com for more details. Restrictions apply.
Closed
Zillow last checked:
Listing updated:
Bought with:
Mitzi De La Cruz, 369137
eXp Realty
Source: RealTracs MLS as distributed by MLS GRID,MLS#: 3122915
Price history
| Date | Event | Price |
|---|---|---|
| 8/12/2026 | Sold | $749,900+17.4%$247/sqft |
Source:  RealTracs MLS as distributed by MLS GRID #3122915 Report a problem RealTracs MLS as distributed by MLS GRID #3122915 Report a problem | ||
| 9/17/2025 | Sold | $638,900-14.8%$210/sqft |
Source: Public Record Report a problem | ||
| 5/9/2025 | Listed for sale | $750,000$247/sqft |
Source: RealTracs MLS as distributed by MLS GRID #2882406 Report a problem | ||
| 12/1/2022 | Sold | $750,000+0%$247/sqft |
Source: RealTracs MLS as distributed by MLS GRID #2456428 Report a problem | ||
| 11/19/2022 | Contingent | $749,987$247/sqft |
Source: RealTracs MLS as distributed by MLS GRID #2456428 Report a problem | ||
| 11/14/2022 | Listed for sale | $749,987$247/sqft |
Source: RealTracs MLS as distributed by MLS GRID #2456428 Report a problem | ||
| 11/10/2022 | Contingent | $749,987$247/sqft |
Source: RealTracs MLS as distributed by MLS GRID #2456428 Report a problem | ||
| 11/6/2022 | Listed for sale | $749,987+54%$247/sqft |
Source: RealTracs MLS as distributed by MLS GRID #2456428 Report a problem | ||
| 8/26/2019 | Sold | $487,000-0.6%$160/sqft |
Source: Public Record Report a problem | ||
| 6/28/2019 | Listed for sale | $489,900+316%$161/sqft |
Source: VILLAGE #2056010 Report a problem | ||
| 6/29/2016 | Sold | $117,753+47.2%$39/sqft |
Source: Public Record Report a problem | ||
| 8/31/2015 | Sold | $80,000$26/sqft |
Source: Public Record Report a problem | ||
Nearby homes
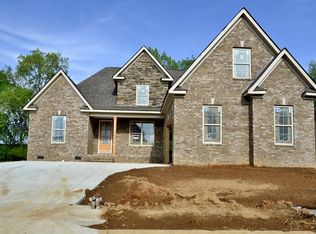
- $795,2004 bd4 ba3.1k sqft4028 Haversack Dr #298-LOT 298, Spring Hill, TN 37174Off Market
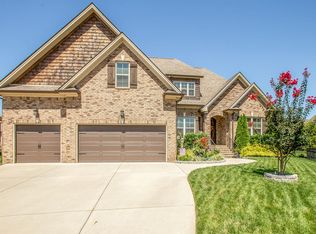
- $976,9005 bd4 ba3.7k sqft9002 Spearfish Ct, Spring Hill, TN 37174Off Market
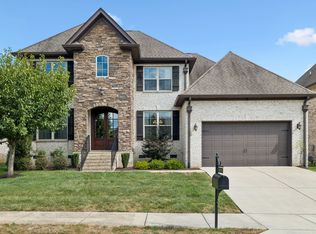
- $757,0004 bd4 ba3.2k sqft8007 June Apple Ln, Spring Hill, TN 37174For Sale

- $758,0004 bd3 ba3.1k sqft8009 June Apple Ln, Spring Hill, TN 37174Sold
Get a cash offer in 3 minutes
Find out how much your home could sell for in as little as 3 minutes with a no-obligation cash offer.
Estimated market value
$734,900
