Welcome to your dream home in the sought-after Cross Oak Ranch community—an exquisite, fully renovated retreat where modern elegance meets peaceful living. These sellers have put $60k of upgrades and renovation into this home. Every detail has been thoughtfully curated with a designer’s eye, featuring waterproof luxury plank flooring, fresh premium paint, designer lighting, and built-in premium audio speakers. For added peace of mind, the home is hardwired for an emergency generator.
Step inside to an inviting entryway and a sunlit front room adorned with stylish vinyl wood shutters and a stunning chandelier. The heart of the home is the beautifully updated kitchen—a chef’s dream—complete with high-end Café appliances, rich cherrywood countertops, a spacious island, and chic new lighting.
The serene primary suite offers a cozy window seat, generous walk-in closet, and a spa-like en-suite with dual sinks, a soaking tub, and a separate shower. Two secondary bedrooms, privately situated away from the primary, feature fresh LPV flooring, custom shades, and designer finishes.
An open floor plan, flooded with natural light from expansive rear windows, provides the perfect space for entertaining and everyday living. Step outside to your own backyard paradise—complete with a covered patio, a mature live oak tree, a dedicated pet area with canine turf, and a newly stained privacy fence.
Enjoy top-tier community amenities including pools, playgrounds, trails, fishing ponds, and an on-site elementary school. With nearby shopping, dining, and Lake Lewisville just minutes away, this home truly has it all—luxury, location, and lifestyle. Offering $5k in sellers concession. Also a preferred lender, Maria Wilder is offering a 1% buy down for FREE for the buyer! Flyer in Transaction Desk.
Sold
Price Unknown
9004 Sundance Trl, Aubrey, TX 76227
3beds
1,534sqft
Single Family Residence
Built in 2008
4,094 Square Feet Lot
$301,400 Zestimate®
$--/sqft
$2,013 Estimated rent
Home value
$301,400
$283,000 - $322,000
$2,013/mo
Zestimate® history
Owner options
List your home for rent
$2,013/mo
Rent Zestimate®
Find your next renter with Zillow Rental Manager. Plus, with online applications, you can quickly screen prospective tenants – for free.
$2,013/mo
Rent Zestimate®
Refinance and save
$258/mo
Est. payment
Refinancing to a lower rate could help reduce your monthly payments and save thousands over the life of the loan.
$258/mo
Est. payment
Explore your selling options
Work with a Zillow partner agent
Leverage their expertise and Zillow's premium Showcase listings to get your home seen by more buyers.
Get startedList with your own agent
Get your home in front of millions of buyers by listing it on Zillow.
Learn how to do itSell it yourself
Take full control of how buyers see your home on Zillow by listing For Sale by Owner (FSBO).
List your homeWhat's special
Open floor planMature live oak treeBackyard paradiseInviting entrywayFresh lpv flooringExpansive rear windowsCustom shades
Zillow last checked:
Listing updated:
Listed by:
Radiah Pullum 0765245 214-796-3782,
Monument Realty 214-705-7827
Bought with:
Russell Rhodes
Berkshire HathawayHS PenFed TX
Source: NTREIS,MLS#: 20946815
Facts & features
Interior
Bedrooms & bathrooms
- Bedrooms: 3
- Bathrooms: 2
- Full bathrooms: 2
Primary bedroom
- Features: Ceiling Fan(s), Walk-In Closet(s)
- Level: First
- Dimensions: 12 x 12
Bedroom
- Level: First
- Dimensions: 10 x 9
Bedroom
- Level: First
- Dimensions: 10 x 9
Primary bathroom
- Features: Dual Sinks, En Suite Bathroom, Garden Tub/Roman Tub, Separate Shower
- Level: First
- Dimensions: 0 x 0
Dining room
- Level: First
- Dimensions: 12 x 10
Kitchen
- Features: Built-in Features, Eat-in Kitchen, Kitchen Island, Pantry
- Level: First
- Dimensions: 10 x 11
Living room
- Features: Ceiling Fan(s)
- Level: First
- Dimensions: 14 x 14
Utility room
- Features: Utility Room
- Level: First
- Dimensions: 6 x 5
Heating
- Central, Electric
Cooling
- Central Air, Ceiling Fan(s), Electric
Appliances
- Included: Convection Oven, Double Oven, Dishwasher, Electric Range, Disposal, Microwave
- Laundry: Washer Hookup, Electric Dryer Hookup
Features
- Chandelier, Decorative/Designer Lighting Fixtures, High Speed Internet, Kitchen Island, Walk-In Closet(s), Wired for Sound
- Flooring: Luxury Vinyl Plank, Tile
- Windows: Shutters, Window Coverings
- Has basement: No
- Has fireplace: No
Interior area
- Total interior livable area: 1,534 sqft
Property
Parking
- Total spaces: 2
- Parking features: Garage, Garage Faces Rear
- Attached garage spaces: 2
Features
- Levels: One
- Stories: 1
- Patio & porch: Covered, Patio
- Pool features: None, Community
- Fencing: Back Yard,Wood
Lot
- Size: 4,094 Square Feet
Details
- Parcel number: R305046
Construction
Type & style
- Home type: SingleFamily
- Architectural style: Traditional,Detached
- Property subtype: Single Family Residence
- Attached to another structure: Yes
Materials
- Foundation: Slab
- Roof: Asphalt
Condition
- Year built: 2008
Community & HOA
Community
- Features: Playground, Park, Pool, Trails/Paths
- Security: Security Service
- Subdivision: Cross Oak Ranch Ph2 Tr 1A
HOA
- Has HOA: Yes
- Services included: All Facilities, Association Management, Maintenance Grounds
- HOA fee: $258 semi-annually
- HOA name: Assured Association Management
- HOA phone: 469-480-8000
Location
- Region: Aubrey
Financial & listing details
- Tax assessed value: $301,000
- Annual tax amount: $5,427
- Date on market: 5/28/2025
- Cumulative days on market: 82 days
- Listing terms: Cash,Conventional,FHA,VA Loan
- Exclusions: TV Mounted on brick outside on patio. Shelves in garage. All flowerpots and plants. Generator. Washer and Dryer.
- Road surface type: Asphalt
Price history
| Date | Event | Price |
|---|---|---|
| 6/20/2025 | Sold | -- |
Source: NTREIS #20946815 Report a problem | ||
| 6/8/2025 | Pending sale | $315,000$205/sqft |
Source: NTREIS #20946815 Report a problem | ||
| 6/1/2025 | Contingent | $315,000$205/sqft |
Source: NTREIS #20946815 Report a problem | ||
| 5/28/2025 | Listed for sale | $315,000-1.3%$205/sqft |
Source: NTREIS #20946815 Report a problem | ||
| 5/21/2025 | Listing removed | $319,000$208/sqft |
Source: NTREIS #20855951 Report a problem | ||
| 4/16/2025 | Price change | $319,000-6%$208/sqft |
Source: NTREIS #20855951 Report a problem | ||
| 4/9/2025 | Price change | $339,500-5.4%$221/sqft |
Source: NTREIS #20855951 Report a problem | ||
| 3/26/2025 | Price change | $359,000-0.8%$234/sqft |
Source: NTREIS #20855951 Report a problem | ||
| 3/3/2025 | Listed for sale | $362,000+20.9%$236/sqft |
Source: NTREIS #20855951 Report a problem | ||
| 2/25/2022 | Sold | -- |
Source: NTREIS #14719462 Report a problem | ||
| 1/24/2022 | Pending sale | $299,500$195/sqft |
Source: NTREIS #14719462 Report a problem | ||
| 12/14/2021 | Contingent | $299,500$195/sqft |
Source: NTREIS #14719462 Report a problem | ||
| 12/3/2021 | Listed for sale | $299,500+139.6%$195/sqft |
Source: NTREIS #14719462 Report a problem | ||
| 2/3/2010 | Listing removed | $124,990$81/sqft |
Source: Bowen Family Homes #us1852631 Report a problem | ||
| 1/2/2010 | Listed for sale | $124,990$81/sqft |
Source: Bowen Family Homes #us1852631 Report a problem | ||
Public tax history
| Year | Property taxes | Tax assessment |
|---|---|---|
| 2025 | $5,427 -2% | $301,000 -4.9% |
| 2024 | $5,537 -6.6% | $316,432 -4.8% |
| 2023 | $5,926 +43.3% | $332,247 +38.8% |
| 2022 | $4,136 +0.5% | $239,435 +10% |
| 2021 | $4,114 +1.6% | $217,668 +3.6% |
| 2020 | $4,051 +2.1% | $210,183 +0.8% |
| 2019 | $3,967 +6.4% | $208,483 +14.3% |
| 2018 | $3,729 +10.1% | $182,454 +10% |
| 2017 | $3,387 | $165,867 +9.4% |
| 2016 | $3,387 +6.1% | $151,593 +10% |
| 2015 | $3,192 | $137,812 +10% |
| 2014 | $3,192 | $125,284 +2.1% |
| 2013 | $3,192 | $122,667 +5.9% |
| 2012 | -- | $115,830 +3.6% |
| 2011 | -- | $111,823 +0.8% |
| 2010 | -- | $110,988 -8.1% |
| 2009 | -- | $120,831 +364.2% |
| 2007 | -- | $26,032 |
Find assessor info on the county website
Neighborhood: 76227
Nearby homes
- $321,2004 bd3 ba2.4k sqft9008 Sundance Trl, Aubrey, TX 76227Off Market

- $233,5003 bd2 ba1.1k sqft9000 Sundance Trl, Aubrey, TX 76227Off Market
- $258,2003 bd2 ba1.4k sqft9012 Sundance Trl, Aubrey, TX 76227Off Market
- $245,4003 bd2 ba1.2k sqft8916 Sundance Trl, Aubrey, TX 76227Off Market
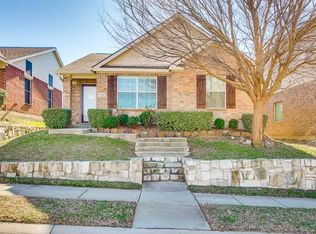
- $--3 bd3 ba1.8k sqft8912 Sundance Trl, Aubrey, TX 76227Sold
- $302,0004 bd3 ba2.1k sqft9016 Sundance Trl, Aubrey, TX 76227Off Market
- $267,3003 bd2 ba1.4k sqft8927 Wild Rose Ln, Aubrey, TX 76227Off Market
- $289,0003 bd2 ba1.4k sqft9001 Wild Rose Ln, Aubrey, TX 76227For Sale
Nearby schools
GreatSchools rating
- 3/10Cross Oaks Elementary SchoolGrades: PK-5Distance: 0.5 mi
- 5/10Rodriguez MiddleGrades: 6-8Distance: 1.4 mi
- 4/10Ray E Braswell High SchoolGrades: 9-12Distance: 3.2 mi
Schools provided by the listing agent
- Elementary: Cross Oaks
- Middle: Rodriguez
- High: Ray Braswell
- District: Denton ISD
Source: NTREIS. This data may not be complete. We recommend contacting the local school district to confirm school assignments for this home.
Get a cash offer in 3 minutes
Find out how much your home could sell for in as little as 3 minutes with a no-obligation cash offer.
Estimated market value
$301,400
Get a cash offer in 3 minutes
Find out how much your home could sell for in as little as 3 minutes with a no-obligation cash offer.
Estimated market value
$301,400
- Texas
- Denton County
- Cross Roads
- 76227
- 9004 Sundance Trl
