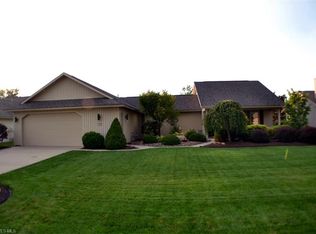
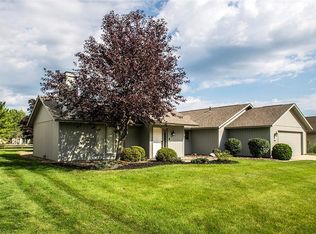
You asked for it! A split bedroom design floor plan!!This custom built Bob Schmitt ranch style home offers an Open Concept from the great room and kitchen* The master bedroom and master bath are on one side of the home while two bedrooms and a full bath are located on the other side* In the great room you will find a wood burning fireplace, cathedral ceilings, custom window coverings and a wonderful view of the park-like setting in the back yard* The kitchen offers loads of cupboards and a working island space and all appliances* Off the wide foyer entrance there is a den/office plus a half bath* Some of the extras you will see are: Six panel doors, wide halls, large soaking tub and shower stall in master bath, Pella clad windows, sprinkler system, electric for a hot tub off the enlarged patio, oversized garage plus much more* Ridgefield is a planned neighborhood with a 9300 SF recreation facility, an olympic size swimming pool,exercise room & community activity room.
This property is not currently displayed as for sale or rent on Zillow. This may be different from what's on other websites or public sources.