Nestled on a coveted corner lot at the end of a quiet alley, this exceptional residence offers both privacy and serene views of wetlands, marshlands, and glimpses of the Great Oak Basin. Designed by the renowned architect Julia Starr Sanford and crafted by Delpino Custom Homes, this bespoke home exudes a timeless elegance, showcasing hand-curated finishes that reflect a worldly sophistication.Every detail has been thoughtfully selected, from the striking wormy chestnut hardwood floors to the luxurious marble and designer tile accents found throughout the bathrooms. This home has been meticulously appointed, offering an unmatched level of refinement.The spacious living room opens to the largest of three porches, all built with durable Garapa wooddecking. The screened porch overlooking the marsh provides the perfect space to relax or entertain while taking in the peaceful natural surroundings. A second living room, featuring a gorgeous marble-surround fireplace, offers another intimate gathering space. The home features a three-stop elevator with Wormy Chestnut flooring that seamlessly integrates with the rest of the home/ Gourmet Kitchen & Scullery The gourmet kitchen is a true masterpiece, complete with a La Cornue range, a custom plaster range hood, and panel-front Sub-Zero refrigerator drawers. An elegant arched entry leads to a large, functional scullery with additional refrigeration and wine storage. The kitchen's centerpiece is the custom island topped with exquisite Arabesca marble, providing ample workspace and a striking visual focal point. The spacious primary suite offers a private retreat with its own porch, ideal for morning coffee or evening relaxation. The spa-like primary bath features a soaking tub, Carrera marble, and a custom closet system designed for maximum organization. Upstairs, three generously-sized bedrooms offer privacy and comfort for guests, complemented by two well-appointed bathrooms featuring Carrera marble finishes. This exceptional home, blending timeless elegance with everyday functionality, offers a rare chance to own a distinctive property in the coveted Kiawah River community, where natural beauty and tranquil living await.
Closed
$1,998,000
9004 Topwater Ln, Johns Island, SC 29455
4beds
3,131sqft
Single Family Residence
Built in 2022
0.29 Acres Lot
$2,011,900 Zestimate®
$638/sqft
$5,804 Estimated rent
Home value
$2,011,900
$1.91M - $2.13M
$5,804/mo
Zestimate® history
Owner options
List your home for rent
$5,804/mo
Rent Zestimate®
Find your next renter with Zillow Rental Manager. Plus, with online applications, you can quickly screen prospective tenants – for free.
$5,804/mo
Rent Zestimate®
Refinance and save
$8,996/mo
Est. payment
Refinancing to a lower rate could help reduce your monthly payments and save thousands over the life of the loan.
$8,996/mo
Est. payment
Explore your selling options
Work with a Zillow partner agent
Leverage their expertise and Zillow's premium Showcase listings to get your home seen by more buyers.
Get startedList with your own agent
Get your home in front of millions of buyers by listing it on Zillow.
Learn how to do itSell it yourself
Take full control of how buyers see your home on Zillow by listing For Sale by Owner (FSBO).
List your homeWhat's special
Zillow last checked:
Listing updated:
Listed by:
Kiawah River Real Estate Company, LLC
Bought with:
Kiawah River Real Estate Company, LLC
Source: CTMLS,MLS#: 24029279
Facts & features
Interior
Bedrooms & bathrooms
- Bedrooms: 4
- Bathrooms: 4
- Full bathrooms: 3
- 1/2 bathrooms: 1
Rooms
- Room types: Family Room, Living/Dining Combo, Eat-In-Kitchen, Family, Formal Living, Laundry, Pantry
Heating
- Heat Pump
Cooling
- Has cooling: Yes
Appliances
- Laundry: Laundry Room
Features
- Ceiling - Smooth, High Ceilings, Elevator, Garden Tub/Shower, Kitchen Island, Walk-In Closet(s), Eat-in Kitchen, Formal Living, Pantry
- Flooring: Carpet, Ceramic Tile, Wood
- Windows: Window Treatments
- Number of fireplaces: 2
- Fireplace features: Gas Log, Great Room, Living Room, Two, Wood Burning
Interior area
- Total structure area: 3,131
- Total interior livable area: 3,131 sqft
Property
Parking
- Total spaces: 2
- Parking features: Garage, Garage Door Opener
- Garage spaces: 2
Features
- Levels: Two
- Stories: 2
- Patio & porch: Covered, Front Porch, Screened
- Exterior features: Balcony, Lawn Irrigation
- Spa features: Community
- On waterfront: Yes
- Waterfront features: Marshfront
Lot
- Size: 0.29 Acres
- Features: Wetlands
Details
- Special conditions: Flood Insurance
Construction
Type & style
- Home type: SingleFamily
- Architectural style: Traditional
- Property subtype: Single Family Residence
Materials
- Cement Siding
- Foundation: Raised
- Roof: Metal
Condition
- New construction: No
- Year built: 2022
Utilities & green energy
- Sewer: Private Sewer
- Water: Public
- Utilities for property: Berkeley Elect Co-Op, John IS Water Co
Community & HOA
Community
- Features: Boat Ramp, Clubhouse, Dock Facilities, Dog Park, Elevators, Fitness Center, Park, Pool, RV / Boat Storage, Sauna, Tennis Court(s), Trash, Walk/Jog Trails
- Subdivision: Kiawah River
Location
- Region: Johns Island
Financial & listing details
- Price per square foot: $638/sqft
- Date on market: 11/21/2024
- Listing terms: Any
Price history
| Date | Event | Price |
|---|---|---|
| 11/10/2025 | Sold | $1,998,000$638/sqft |
Source:  CTMLS #24029279 Report a problem CTMLS #24029279 Report a problem | ||
| 6/9/2025 | Price change | $1,998,000-12.2%$638/sqft |
Source: CTMLS #24029279 Report a problem | ||
| 4/22/2025 | Listed for sale | $2,275,000$727/sqft |
Source: CTMLS #24029279 Report a problem | ||
| 3/14/2025 | Contingent | $2,275,000$727/sqft |
Source: CTMLS #24029279 Report a problem | ||
| 2/12/2025 | Price change | $2,275,000-3.2%$727/sqft |
Source: CTMLS #24029279 Report a problem | ||
| 11/21/2024 | Listed for sale | $2,350,000-5.1%$751/sqft |
Source: CTMLS #24029279 Report a problem | ||
| 7/11/2024 | Listing removed | -- |
Source: CTMLS #24013850 Report a problem | ||
| 5/31/2024 | Listed for sale | $2,475,000$790/sqft |
Source: CTMLS #24013850 Report a problem | ||
Public tax history
Tax history is unavailable.
Neighborhood: 29455
Nearby homes
- $1,347,6003 bd4 ba2.5k sqft2111 Boatwright Rd, Johns Island, SC 29455Off Market
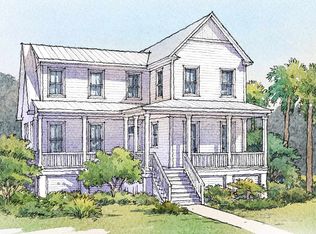
- $1,309,4006,098 Square Feet8007 Jack Island Dr, Johns Island, SC 29455Off Market
- $2,400,0004 bd4 ba3.1k sqft8311 Jack Island Dr, Johns Island, SC 29455Sold
- $1,699,0004 bd4 ba3k sqft5738 Kiawah River Dr, Johns Island, SC 29455Pending

- $---- bd-- ba-- sqft2116 Boatwright Rd, Johns Island, SC 29455Off Market
- $1,670,3004 bd2 ba2.9k sqft8023 Jack Island Dr, Johns Island, SC 29455Off Market
- $1,395,0004 bd4 ba3k sqft2119 Boatwright Rd, Johns Island, SC 29455For Sale
- $1,844,7004 bd4 ba2.9k sqft5746 Kiawah River Dr, Johns Island, SC 29455Off Market
Nearby schools
GreatSchools rating
- 8/10Mt. Zion Elementary SchoolGrades: PK-5Distance: 5.8 mi
- 7/10Haut Gap Middle SchoolGrades: 6-8Distance: 7.1 mi
- 2/10St. Johns High SchoolGrades: 9-12Distance: 6.9 mi
Schools provided by the listing agent
- Elementary: Mt. Zion
- Middle: Haut Gap
- High: St. Johns
Source: CTMLS. This data may not be complete. We recommend contacting the local school district to confirm school assignments for this home.
Get a cash offer in 3 minutes
Find out how much your home could sell for in as little as 3 minutes with a no-obligation cash offer.
Estimated market value
$2,011,900
Get a cash offer in 3 minutes
Find out how much your home could sell for in as little as 3 minutes with a no-obligation cash offer.
Estimated market value
$2,011,900
- South Carolina
- Charleston County
- Charleston
- 29455
- 9004 Topwater Ln
Nearby cities
Nearby neighborhoods
Nearby zip codes
Other Charleston Topics
