Skip main navigation
Pending
  • $874,900

    9005 80th Ave SE, Chatfield, MN 55923

    1beds
    1,908sqft
    : 
    Loading
    Get pre-qualified
    Single Family
    Built in 2023
    60 Acres Lot
    $829,500 Zestimate®
    $459/sqft
    $-- HOA

    What's special

    Cozy in-floor heat throughoutLarge outbuildingGravel drivesRich hickory cabinetsSleek stainless steel appliances
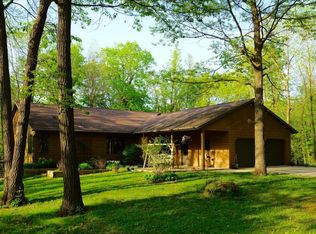
    Nestled deep within 60 acres of pristine woodland just 15 minutes from Rochester, this home offers a rare fusion of comfort, utility, and untouched natural beauty. This 1,908 sq ft Shouse-style Barndominium is ideal for those who crave peace, privacy, and possibilities. With rich Hickory cabinets, sleek stainless steel appliances, and cozy in-floor heat throughout, the home exudes rustic charm with modern conveniences. Currently configured as a spacious 1-bedroom residence, this flexible floor plan allows easy conversion to 3 bedrooms by adding dividing walls. Step outside, and you’ll find the Root River flowing gently through your acreage — perfect for fishing, kayaking, or simply enjoying the tranquil sounds of nature. Additional highlights include an extra sewer and water hookup for a camper or future second dwelling, a large outbuilding, gravel drives, and a location at the end of a private road. Whether you're an outdoor enthusiast, a hunter, or a remote worker craving serenity, this property is an unparalleled opportunity to live surrounded by natural beauty.
    128 days
    |
    19
    |
    1
    |

    Zillow last checked:

    Listing updated:

    Listed by:

    Jerry Enright 507-250-6312,

    Property Brokers of Minnesota

    Source: NorthstarMLS as distributed by MLS GRID,MLS#: 7029437MLS Logo

      Facts & features

      Interior

      Bedrooms & bathrooms
      • Bedrooms: 1
      • Bathrooms: 2
      • Full bathrooms: 1
      • 3/4 bathrooms: 1
      Bedroom
      • Level: Main
      Dining room
      • Level: Main
      Kitchen
      • Level: Main
      Living room
      • Level: Main
      Mud room
      • Level: Main
      Office
      • Level: Main
      Heating
      • In-Floor Heating, Wood Stove
      Cooling
      • None
      Appliances
      • Included: Dryer, Microwave, Range, Refrigerator, Stainless Steel Appliance(s), Washer
      • Laundry: Lower Level
      Features
      • Basement: None
      • Number of fireplaces: 1
      • Fireplace features: Free Standing, Wood Burning
      Interior area
      • Total structure area: 1,908
      • Total interior livable area: 1,908 sqft
      • Finished area above ground: 1,908
      • Finished area below ground: 0

      Property

      Parking
      • Total spaces: 8
      • Parking features: Attached
      • Attached garage spaces: 8
      • Details: Garage Dimensions (32x40), Garage Door Height (10), Garage Door Width (2)
      Accessibility
      • Accessibility features: Customized Wheelchair Accessible
      Features
      • Levels: One
      • Stories: 1
      • Patio & porch: Patio
      • Pool features: None
      Lot
      • Size: 60 Acres
      • Dimensions: 60 Acres
      • Features: Tree Coverage - Heavy
      Details
      • Additional structures: Pole Building
      • Foundation area: 1908
      • Parcel number: 521832039323
      • Zoning description: Residential-Single Family
      • Wooded area: 1524600

      Construction

      Type & style
      • Home type: SingleFamily
      • Property subtype: Single Family
      Materials
      • Post and Beam
      • Roof: Metal
      Condition
      • New construction: No
      • Year built: 2023

      Utilities & green energy

      • Electric: Circuit Breakers
      • Gas: Natural Gas
      • Sewer: Septic System Compliant - Yes
      • Water: Well

      Community & HOA

      HOA
      • Has HOA: No
      Location
      • Region: Chatfield

      Financial & listing details

      • Price per square foot: $459/sqft
      • Tax assessed value: $127,500
      • Annual tax amount: $3,400
      • Date on market: 3/3/2026
      • Cumulative days on market: 69 days

        Estimated market value

        $829,500

        $788,000 - $871,000

        $2,537/mo

        Price history

        DateEventPrice
        4/20/2026Pending sale$874,900$459/sqft
        Source: NorthstarMLS as distributed by MLS GRID #7029437 Report a problem
        3/3/2026Listed for sale$874,900$459/sqft
        Source: NorthstarMLS as distributed by MLS GRID #7029437 Report a problem
        7/2/2025Listing removed$874,900$459/sqft
        Source: NorthstarMLS as distributed by MLS GRID #6741399 Report a problem
        6/18/2025Listed for sale$874,900+47%$459/sqft
        Source: NorthstarMLS as distributed by MLS GRID #6741399 Report a problem
        10/12/2022Sold$595,000+0.8%$312/sqft
        Source: Public Record Report a problem
        6/1/2020Listing removed$590,000$309/sqft
        Source: Cardinal Realty Co. #5347197 Report a problem
        12/10/2019Listed for sale$590,000$309/sqft
        Source: Cardinal Realty Co. #5347197 Report a problem

        Public tax history

        YearProperty taxesTax assessment
        2025$1,014 +2.4%$127,500 -0.6%
        2024$990 $128,300
        2023-- $128,300 +46.6%
        2022$1,188 -0.3%$87,500 -31.8%
        2021$1,191 -4.1%$128,300
        2020$1,241 -3.2%$128,300
        2019$1,283 +6.9%$128,300 +4.1%
        2017$1,200 -3.1%$123,300
        2016$1,238 $123,300
        2015$1,238 -0.2%$123,300
        2014$1,240 +3.5%$123,300
        2012$1,198 $123,300
        2011-- $123,300 -3.9%
        2010$1,326 -13.8%$128,300 -10.4%
        2008$1,538 $143,200

        Find assessor info on the county website

        Monthly payment

        Est. payment

        Payment breakdown

        Explore the cost of this home by adjusting the details. Changes won't be saved.
        All calculations are estimates and provided by Zillow, Inc. for informational purposes only. Actual amounts may vary.
        HOA fees may include property taxes on listings classified as Co-Ops. Contact the listing agent and/or owner for fee details.
        Mortgage interest rates are dependent on a number of factors, including credit score, down payment, and repayment length. Interest rate data provided by Zillow Group Marketplace, Inc. as of 1/1/1970 from various mortgage lenders with which we have lead or other similar arrangements; the Estimated Payment is an average of those rates.
        See how much you could borrow to make a competitive offer.

        Climate risks

        Neighborhood: 55923

        Getting around

        0 / 100
        Car-Dependent
        13 / 100
        Somewhat Bikeable

        Nearby schools

        GreatSchools rating

        A local agent can set up tours, give advice and negotiate with sellers.

        Browse local experts

        Similar homes

        Skip to the end of the carouselSkip to the beginning of the carousel