Skip main navigation
Closed
  • $749,000

    9005 Alverno Ave, Inver Grove Heights, MN 55077

    3beds
    2,544sqft
    Single Family Residence
    Built in 1984
    6.24 Acres Lot
    $-- Zestimate®
    $294/sqft
    $3,521 Estimated rent

    Home value

    Not available

    Estimated sales range

    Not available

    $3,521/mo

    Zestimate® history
    Loading
    Loading...

    Owner options

    List your home for rent

    $3,521/mo

    Rent Zestimate®

    Find your next renter with Zillow Rental Manager. Plus, with online applications, you can quickly screen prospective tenants – for free.

    Learn more

    $3,521/mo

    Rent Zestimate®

    Refinance and save

    $4,641/mo

    Est. payment

    Refinancing to a lower rate could help reduce your monthly payments and save thousands over the life of the loan.

    See today's rates

    $4,641/mo

    Est. payment

    Explore your selling options

    Work with a Zillow partner agent

    Leverage their expertise and Zillow's premium Showcase listings to get your home seen by more buyers.

    Get started

    List with your own agent

    Get your home in front of millions of buyers by listing it on Zillow.

    Learn how to do it

    Sell it yourself

    Take full control of how buyers see your home on Zillow by listing For Sale by Owner (FSBO).

    List your home

    What's special

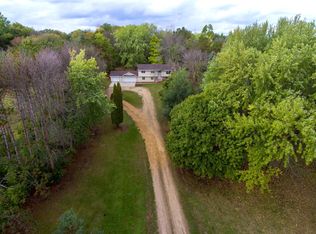
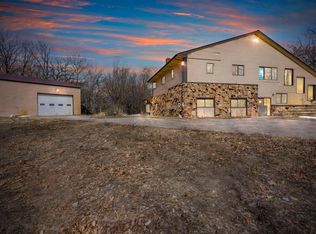
    Hobby/Horse farm enthusiasts, this one's for you!! Must see 6+ acres with move in ready 3 bed/2 ba log home. Property is completely set up for horses/livestock including barn with 5 stalls, 220 amp electric, heat, automatic/heated waterer for livestock, tack room and feed room, hay loft holds up to 500 small bales. There is an add'l 30x36 pole barn for storage, 10x12 shed and 13x24 round top storage shelter. The well groomed yard includes electric fenced-in front and back pastures. There is also an outdoor riding arena and two loafing sheds. In addition, this yard boasts beautiful trees, perennial and vegetable gardens. There are plenty of spaces to enjoy views of this gorgeous property with front and back large porches & bay windows for panoramic views. The home boasts all new stainless steel appliances, new flooring, new granite countertops & a finished basement with 2 large bonus rooms. Public Marianna Ranch is across the road for more horse trails. Schedule your showing & enjoy!

    Zillow last checked:

    Listing updated:

    Listed by:

    Kimberly Baker 612-685-8952,

    RE/MAX Northland,

    Jared Lundgren 612-636-2151

    Bought with:

    Sara Hannahan

    RE/MAX Results

    Source: NorthstarMLS as distributed by MLS GRID,MLS#: 6556746MLS Logo

    Facts & features

    Interior

    Bedrooms & bathrooms
    • Bedrooms: 3
    • Bathrooms: 2
    • Full bathrooms: 1
    • 3/4 bathrooms: 1
    Bedroom
    • Level: Main
    • Area: 172.5 Square Feet
    • Dimensions: 15x11.5
    Bedroom 2
    • Level: Main
    • Area: 95 Square Feet
    • Dimensions: 9.5x10
    Bedroom 3
    • Level: Main
    • Area: 95 Square Feet
    • Dimensions: 9.5x10
    Bonus room
    • Level: Lower
    • Area: 173.25 Square Feet
    • Dimensions: 10.5x16.5
    Bonus room
    • Level: Lower
    • Area: 112.5 Square Feet
    • Dimensions: 12.5x9
    Dining room
    • Level: Main
    • Area: 76 Square Feet
    • Dimensions: 8x9.5
    Family room
    • Level: Lower
    • Area: 435 Square Feet
    • Dimensions: 29x15
    Foyer
    • Level: Lower
    • Area: 72 Square Feet
    • Dimensions: 12x6
    Kitchen
    • Level: Main
    • Area: 85 Square Feet
    • Dimensions: 10x8.5
    Living room
    • Level: Main
    • Area: 272 Square Feet
    • Dimensions: 16x17
    Porch
    • Level: Main
    • Area: 149.5 Square Feet
    • Dimensions: 11.5x13
    Screened porch
    • Level: Main
    • Area: 72 Square Feet
    • Dimensions: 12x6
    Heating
    • Forced Air, Fireplace(s)
    Cooling
    • Central Air
    Appliances
    • Included: Dishwasher, Dryer, ENERGY STAR Qualified Appliances, Exhaust Fan, Freezer, Gas Water Heater, Microwave, Range, Refrigerator, Stainless Steel Appliance(s), Washer, Water Softener Owned
    • Laundry: Main Level
    Features
    • Basement: Block,Drain Tiled,Finished,Full,Sump Pump,Walk-Out Access
    • Number of fireplaces: 1
    • Fireplace features: Decorative, Living Room, Stone, Wood Burning
    Interior area
    • Total structure area: 2,544
    • Total interior livable area: 2,544 sqft
    • Finished area above ground: 1,356
    • Finished area below ground: 1,188

    Property

    Parking
    • Total spaces: 4
    • Parking features: Attached, Detached Garage, Asphalt
    • Attached garage spaces: 4
    • Details: Garage Dimensions (21x24)
    Accessibility
    • Accessibility features: None
    Features
    • Levels: One
    • Stories: 1
    • Patio & porch: Covered, Enclosed, Front Porch, Patio, Porch, Rear Porch
    • Pool features: None
    • Fencing: Electric,Partial,Wire,Wood
    Lot
    • Size: 6.24 Acres
    • Dimensions: 6.24
    • Features: Suitable for Horses, Tree Coverage - Light
    Details
    • Additional structures: Garage(s), Barn(s), Lean-To, Loafing Shed, Arena, Workshop, Stable(s), Storage Shed
    • Foundation area: 1260
    • Parcel number: 200190027018
    • Zoning description: Residential-Single Family
    • Wooded area: 32670
    • Horse amenities: Tack Room

    Construction

    Type & style
    • Home type: SingleFamily
    • Property subtype: Single Family Residence
    Materials
    • Block, Log
    • Roof: Age Over 8 Years,Asphalt
    Condition
    • New construction: No
    • Year built: 1984

    Utilities & green energy

    • Electric: 200+ Amp Service, Power Company: Dakota Electric Association
    • Gas: Natural Gas, Wood
    • Sewer: Private Sewer, Septic System Compliant - Yes, Tank with Drainage Field
    • Water: 4-Inch Submersible, Drilled, Private, Well

    Community & neighborhood

    Location
    • Region: Inver Grove Heights

    HOA & financial

    HOA
    • Has HOA: No

    Price history

    DateEventPrice
    9/4/2024Sold$749,000$294/sqft
    Source: NorthstarMLS as distributed by MLS GRID #6556746 Report a problem
    7/9/2024Pending sale$749,000$294/sqft
    Source: NorthstarMLS as distributed by MLS GRID #6556746 Report a problem
    7/6/2024Listed for sale$749,000+407.8%$294/sqft
    Source: NorthstarMLS as distributed by MLS GRID #6556746 Report a problem
    7/1/1990Sold$147,500$58/sqft
    Source: Agent Provided Report a problem

    Public tax history

    YearProperty taxesTax assessment
    2024$7,628 +1.4%$592,500 +1.3%
    2023$7,522 +5.9%$584,900 +0%
    2022$7,100 +5.1%$584,700 +11.9%
    2021$6,756 +6.9%$522,500 +7%
    2020$6,322 +1.9%$488,200 +4.7%
    2019$6,204 $466,300 +5.8%
    2018$6,204 +8.7%$440,800 +3.2%
    2017$5,709 +3.1%$427,100 +6.6%
    2016$5,537 +2.7%$400,800 -1.5%
    2015$5,391 -1%$407,044 +5.1%
    2014$5,446 +7.2%$387,206 +5.7%
    2013$5,081 +978.7%$366,169
    2012$471 -90.5%--
    2011$4,973 -1.8%--
    2010$5,064 -3.1%--
    2009$5,225 +5.9%--
    2008$4,933 +14.4%--
    2007$4,313 +10.4%--
    2006$3,907 +37.8%--
    2004$2,835 +9.7%--
    2003$2,584 +5.8%--
    2002$2,442 -8.4%--
    2001$2,666 --

    Find assessor info on the county website

    Neighborhood: 55077

    Nearby schools

    GreatSchools rating
    Get pre-qualified for a loan
    At Zillow Home Loans, we can pre-qualify you in as little as 5 minutes with no impact to your credit score.

    An equal housing lender. NMLS #10287.