Welcome home to this tranquil and recently updated gem with an open floor plan. Nestled in a quiet cul-de-sac that's conveniently located near major shopping, restaurants, and Fort Hood, this home is perfect for someone looking for a quiet escape. Entertain family and friends in the spacious living area featuring a centerpiece fireplace, in the formal dining room, or in the open backyard with a covered patio - perfect for smoking that weekend brisket! Prepare family meals in the warm and functional kitchen that is open to the living room and breakfast area. Relax the day's worries away the oasis of the owner’s suite with large soaking tub, separate shower, dual vanities, and huge walk-in closet. 4th bedroom at the front of the house would be ideal for a home office. This home is move-in ready with fresh paint and new fixtures throughout, new luxury vinyl plank flooring in the common areas, and new carpet in the bedrooms. Call for an appointment today!
Closed
Price Unknown
9005 Ashlyn Dr, Killeen, TX 76542
4beds
1,800sqft
Single Family Residence
Built in 2010
6,664 Square Feet Lot
$260,400 Zestimate®
$--/sqft
$1,758 Estimated rent
Home value
$260,400
$247,000 - $273,000
$1,758/mo
Zestimate® history
Owner options
List your home for rent
$1,758/mo
Rent Zestimate®
Find your next renter with Zillow Rental Manager. Plus, with online applications, you can quickly screen prospective tenants – for free.
$1,758/mo
Rent Zestimate®
Refinance and save
$99/mo
Est. payment
Refinancing to a lower rate could help reduce your monthly payments and save thousands over the life of the loan.
$99/mo
Est. payment
Explore your selling options
Work with a Zillow partner agent
Leverage their expertise and Zillow's premium Showcase listings to get your home seen by more buyers.
Get startedList with your own agent
Get your home in front of millions of buyers by listing it on Zillow.
Learn how to do itSell it yourself
Take full control of how buyers see your home on Zillow by listing For Sale by Owner (FSBO).
List your homeWhat's special
Centerpiece fireplaceOpen backyardOpen floor planFormal dining roomQuiet cul-de-sacNew carpetSeparate shower
Zillow last checked:
Listing updated:
Listed by:
Chris Lincoln 888-455-6040,
Fathom Realty
Bought with:
NON-MEMBER AGENT
Non Member Office
Source: Central Texas MLS,MLS#: 510490 Originating MLS: Temple Belton Board of REALTORS
Originating MLS: Temple Belton Board of REALTORSFacts & features
Interior
Bedrooms & bathrooms
- Bedrooms: 4
- Bathrooms: 2
- Full bathrooms: 2
Primary bedroom
- Level: Main
Bedroom
- Level: Main
Bedroom 2
- Level: Main
Bedroom 3
- Level: Main
Primary bathroom
- Level: Main
Breakfast room nook
- Level: Main
Dining room
- Level: Main
Entry foyer
- Level: Main
Kitchen
- Level: Main
Laundry
- Level: Main
Living room
- Level: Main
Heating
- Central, Electric
Cooling
- Central Air, Electric, 1 Unit
Appliances
- Included: Dishwasher, Electric Range, Electric Water Heater, Disposal, Water Heater, Some Electric Appliances, Microwave
- Laundry: Washer Hookup, Electric Dryer Hookup, Inside, Laundry in Utility Room, Laundry Room
Features
- All Bedrooms Down, Separate/Formal Dining Room, Double Vanity, Garden Tub/Roman Tub, High Ceilings, Home Office, Primary Downstairs, Multiple Dining Areas, Main Level Primary, Separate Shower, Walk-In Closet(s), Breakfast Area, Eat-in Kitchen, Kitchen/Family Room Combo, Kitchen/Dining Combo, Pantry
- Flooring: Carpet, Vinyl
- Attic: Access Only
- Number of fireplaces: 1
- Fireplace features: Living Room, Wood Burning
Interior area
- Total interior livable area: 1,800 sqft
Property
Parking
- Total spaces: 2
- Parking features: Garage
- Garage spaces: 2
Features
- Levels: One
- Stories: 1
- Patio & porch: Covered, Patio
- Exterior features: Covered Patio
- Pool features: None
- Fencing: Privacy
- Has view: Yes
- View description: None
- Body of water: None
Lot
- Size: 6,664 Square Feet
Details
- Parcel number: 417527
Construction
Type & style
- Home type: SingleFamily
- Architectural style: Ranch
- Property subtype: Single Family Residence
Materials
- Brick, HardiPlank Type, Masonry
- Foundation: Slab
- Roof: Composition,Shingle
Condition
- Resale
- Year built: 2010
Utilities & green energy
- Water: Public
- Utilities for property: Electricity Available, Trash Collection Public
Community & HOA
Community
- Features: None
- Subdivision: Yowell Ranch Ph One
HOA
- Has HOA: Yes
- HOA fee: $99 quarterly
- HOA name: Yowell Ranch
Location
- Region: Killeen
Financial & listing details
- Tax assessed value: $242,829
- Annual tax amount: $4,867
- Date on market: 6/8/2023
- Cumulative days on market: 88 days
- Listing agreement: Exclusive Right To Sell
- Listing terms: Cash,Conventional,VA Loan
- Electric utility on property: Yes
Price history
| Date | Event | Price |
|---|---|---|
| 10/10/2023 | Sold | -- |
Source:  Central Texas MLS #510490 Report a problem Central Texas MLS #510490 Report a problem | ||
| 9/4/2023 | Pending sale | $264,900$147/sqft |
Source: Central Texas MLS #510490 Report a problem | ||
| 8/4/2023 | Contingent | $264,900$147/sqft |
Source: Central Texas MLS #510490 Report a problem | ||
| 8/2/2023 | Price change | $264,900$147/sqft |
Source: Central Texas MLS #510490 Report a problem | ||
| 7/27/2023 | Listed for sale | -- |
Source: Central Texas MLS #510490 Report a problem | ||
| 7/15/2023 | Pending sale | $264,900$147/sqft |
Source: Central Texas MLS #510490 Report a problem | ||
| 7/7/2023 | Price change | $264,900-5.4%$147/sqft |
Source: Central Texas MLS #510490 Report a problem | ||
| 6/8/2023 | Listed for sale | $279,900$156/sqft |
Source: Central Texas MLS #510490 Report a problem | ||
| 6/12/2021 | Listing removed | -- |
Source: Zillow Rental Network Premium Report a problem | ||
| 5/21/2021 | Listed for rent | $1,200+0.4%$1/sqft |
Source: Zillow Rental Network Premium Report a problem | ||
| 8/12/2017 | Listing removed | $1,195$1/sqft |
Source: Armadillo Properties Report a problem | ||
| 6/14/2017 | Listed for rent | $1,195$1/sqft |
Source: Armadillo Properties Report a problem | ||
| 7/3/2014 | Listing removed | $1,195$1/sqft |
Source: Zillow Rental Network Report a problem | ||
| 6/6/2014 | Listed for rent | $1,195$1/sqft |
Source: Zillow Rental Network Report a problem | ||
| 4/2/2012 | Sold | -- |
Source: Central Texas MLS #8168911 Report a problem | ||
Public tax history
| Year | Property taxes | Tax assessment |
|---|---|---|
| 2025 | $4,867 +1.1% | $242,829 -0.7% |
| 2024 | $4,812 +9.5% | $244,502 +3.9% |
| 2023 | $4,396 -3.3% | $235,285 +7.5% |
| 2022 | $4,548 | $218,853 +23.7% |
| 2021 | -- | $176,866 +10.4% |
| 2020 | $3,801 -9.9% | $160,168 -5.4% |
| 2019 | $4,219 +2.7% | $169,265 +7.2% |
| 2018 | $4,110 +16.3% | $157,866 +3.3% |
| 2017 | $3,533 | $152,785 +6.7% |
| 2016 | $3,533 -2.8% | $143,201 -4.3% |
| 2015 | $3,636 | $149,621 +1.6% |
| 2014 | $3,636 | $147,219 +1.6% |
| 2013 | -- | $144,952 +2464.2% |
| 2010 | -- | $5,653 |
Find assessor info on the county website
Neighborhood: Yowell Ranch
Nearby homes
- $363,700-- bd-- ba4k sqft9007 Ashlyn Dr, Killeen, TX 76542Off Market
- $267,8003 bd3 ba2k sqft9003 Ashlyn Dr, Killeen, TX 76542Off Market
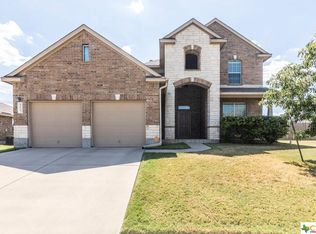
- $319,400-- bd-- ba3.2k sqft9009 Ashlyn Dr, Killeen, TX 76542Off Market
- $340,300-- bd-- ba3.3k sqft9001 Ashlyn Dr, Killeen, TX 76542Off Market
- $353,6006 bd4 ba4k sqft9011 Ashlyn Dr, Killeen, TX 76542Off Market
- $306,1006 bd4 ba4k sqft9008 Ashlyn Dr, Killeen, TX 76542Off Market
- $346,400-- bd-- ba3.2k sqft9002 Ashlyn Dr, Killeen, TX 76542Off Market
- $290,500-- bd3 ba3.1k sqft9004 Ashlyn Dr, Killeen, TX 76542Off Market
Nearby schools
GreatSchools rating
- 3/10Alice W. Douse Elementary SchoolGrades: PK-5Distance: 1.8 mi
- 4/10DR Jimmie Don Aycock MiddleGrades: 6-8Distance: 4.8 mi
- 6/10Chaparral High SchoolGrades: 9-12Distance: 1.1 mi
Schools provided by the listing agent
- Elementary: Alice W. Douse Elementary School
- Middle: Patterson Middle School
- High: Chaparral High School
- District: Killeen ISD
Source: Central Texas MLS. This data may not be complete. We recommend contacting the local school district to confirm school assignments for this home.
Get a cash offer in 3 minutes
Find out how much your home could sell for in as little as 3 minutes with a no-obligation cash offer.
Estimated market value
$260,400
Get a cash offer in 3 minutes
Find out how much your home could sell for in as little as 3 minutes with a no-obligation cash offer.
Estimated market value
$260,400
- Texas
- Bell County
- Killeen
- 76542
- Yowell Ranch
- 9005 Ashlyn Dr
Nearby cities
Nearby neighborhoods
Nearby zip codes
Other Killeen Topics
