Property Representative: maryam gharbi
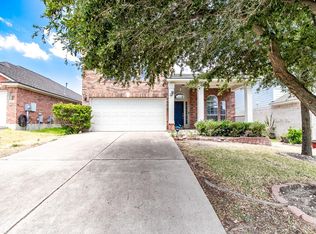
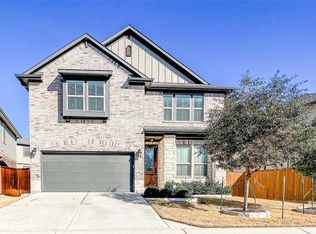
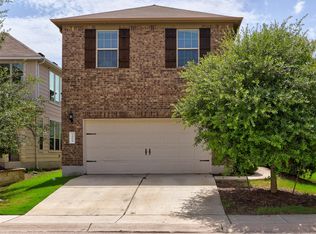
Welcome to your future home in the Meadows of Brushy Creek, located in the vibrant city of Austin, TX. This inviting property is perfect for those seeking comfort and convenience in a thriving community.
Key features include spacious bedrooms and well-appointed bathrooms, providing a cozy retreat for you and your family. The property offers central heating and cooling, ensuring year-round comfort, while ceiling fans add a touch of relaxation.
Enjoy the convenience of nearby amenities, including an array of excellent restaurants and department stores, all within easy reach. Families will appreciate the close proximity to Ascension Seton Cedar Park Hospital, Challenger School - Avery Ranch, and Wells Branch Elementary. Take advantage of outdoor fun at Cat Hollow Park and Olson Meadows Park, located just a short walk away.
Don't miss the chance to make this charming property your new home. Contact us today to schedule a viewing!
House for rent
Single family residence
Available now
Cats, dogs OK
Air conditioner, central air
In unit laundry
Garage parking
What's special
- 17 days |
- -- |
- -- |
Zillow last checked:
Listing updated:
Travel times

Let’s turn your rent into credit progress
Build credit history with every on-time payment and get credit for the payment you’re already making.
Facts & features
Interior
Bedrooms & bathrooms
- Bedrooms: 4
- Bathrooms: 2
- Full bathrooms: 2
Cooling
- Air Conditioner, Central Air
Appliances
- Included: Dishwasher, Dryer, Garbage Disposal, Microwave Oven, Refrigerator, Washer
- Laundry: In Unit
Features
- Ceiling Fan(s)
Interior area
- Total interior livable area: 2,062 sqft
Property
Parking
- Parking features: Garage
- Has garage: Yes
- Details: Contact manager
Features
- Stories: 1
- Has private pool: Yes
- Pool features: Pool
Details
- Additional structures: Garage(s)
- Parcel number: R164495000B0030
Construction
Type & style
- Home type: SingleFamily
- Property subtype: Single Family Residence
Materials
- Brick, Masonry Partial
Condition
- Year built: 1993
Community & HOA
Community
- Features: Pool
Location
- Region: Austin
Financial & listing details
- Lease term: 1 Year
Nearby apartments for rent
Price history
| Date | Event | Price |
|---|---|---|
| 10/8/2026 | Listing removed | $580,000$281/sqft |
Source:  Unlock MLS #3219479 Report a problem Unlock MLS #3219479 Report a problem | ||
| 9/28/2026 | Listed for rent | $2,950$1/sqft |
Source: Zillow Rentals Report a problem | ||
| 9/28/2026 | Listing removed | $2,950$1/sqft |
Source: Unlock MLS #6190930 Report a problem | ||
| 9/9/2026 | Listed for rent | $2,950$1/sqft |
Source: Unlock MLS #6190930 Report a problem | ||
| 9/7/2026 | Price change | $580,000-1.5%$281/sqft |
Source: Unlock MLS #3219479 Report a problem | ||
| 9/2/2026 | Price change | $588,880-1.7%$286/sqft |
Source: Unlock MLS #3219479 Report a problem | ||
| 8/21/2026 | Listed for sale | $598,880+4.2%$290/sqft |
Source: Unlock MLS #3219479 Report a problem | ||
| 10/6/2023 | Sold | -- |
Source:  Central Texas MLS #503191 Report a problem Central Texas MLS #503191 Report a problem | ||
| 8/26/2023 | Pending sale | $575,000$279/sqft |
Source: Central Texas MLS #503191 Report a problem | ||
| 8/26/2023 | Contingent | $575,000$279/sqft |
Source: Unlock MLS #4948966 Report a problem | ||
| 8/9/2023 | Price change | $575,000-2.5%$279/sqft |
Source: Unlock MLS #4948966 Report a problem | ||
| 7/14/2023 | Price change | $590,000-2.5%$286/sqft |
Source: Unlock MLS #4948966 Report a problem | ||
| 5/19/2023 | Price change | $605,000-2.4%$293/sqft |
Source: Central Texas MLS #503191 Report a problem | ||
| 4/10/2023 | Listed for sale | $620,000$301/sqft |
Source: Central Texas MLS #503191 Report a problem | ||