Introducing 9005 Caleta Ln, located just a short walk from the coveted Atascadero Lake! This split-level home is situated on a useable 1 acre lot, offering ample opportunity for gardening, relaxing, or entertaining. One unique advantage of this property is its two 3-car garages–one attached and one 1,000 square foot detached garage–offering ample space for a workshop, tool storage, or recreational vehicles. Additionally the expansive driveway, has a designated parking area for an RV or oversized vehicles. The home itself offers 3-bedrooms, 2.5-bathrooms, and with an additional office space. As you enter the home, you’re greeted by a spacious formal sitting room with bay windows, a large brick fireplace, and laminate flooring. Beyond this space, the kitchen and dining area offer ample cabinetry, matching stainless steel appliances, an lots of natural light via large bay windows. Moving toward the stairs, you’ll find a half bathroom with a skylight and a second informal living room with direct access to the backyard. The upper level features the office space, two secondary bedrooms, another guest bathroom, and a primary retreat with a walk-in closet, private bathroom, and private deck. This home is ideally located on a quiet cul-de-sac that is only a minute’s drive from Highway 101 and Highway 41, offering convenient access to shopping, dining, and top-rated schools. Plus, the Charles Paddock Zoo is just around the corner. Don’t miss the opportunity to own this beautiful home in a prime location—schedule your showing today!
Sold for $1,090,000
Listed by: Invest SLO • Abel Contreras • Contact: 805-295-2719
Bought with: NextHome Central Coast
$1,090,000
9005 Caleta Ln, Atascadero, CA 93422
3beds
2,569sqft
Single Family Residence
Built in 1992
1 Acres Lot
$1,122,000 Zestimate®
$424/sqft
$3,945 Estimated rent
Home value
$1,122,000
$1.02M - $1.23M
$3,945/mo
Zestimate® history
Owner options
List your home for rent
$3,945/mo
Rent Zestimate®
Find your next renter with Zillow Rental Manager. Plus, with online applications, you can quickly screen prospective tenants – for free.
$3,945/mo
Rent Zestimate®
Refinance and save
$6,960/mo
Est. payment
Refinancing to a lower rate could help reduce your monthly payments and save thousands over the life of the loan.
$6,960/mo
Est. payment
Explore your selling options
Work with a Zillow partner agent
Leverage their expertise and Zillow's premium Showcase listings to get your home seen by more buyers.
Get startedList with your own agent
Get your home in front of millions of buyers by listing it on Zillow.
Learn how to do itSell it yourself
Take full control of how buyers see your home on Zillow by listing For Sale by Owner (FSBO).
List your homeWhat's special
Large brick fireplacePrivate bathroomExpansive drivewayPrivate deckSpacious formal sitting roomMatching stainless steel appliancesBay windows
Zillow last checked:
Listing updated:
Listed by:
Abel Contreras DRE #02062620 805-709-7143,
Invest SLO
Bought with:
Joshua Farris, DRE #01921964
NextHome Central Coast
Source: CRMLS,MLS#: PI25033808 Originating MLS: California Regional MLS
Originating MLS: California Regional MLSFacts & features
Interior
Bedrooms & bathrooms
- Bedrooms: 3
- Bathrooms: 3
- Full bathrooms: 2
- 1/2 bathrooms: 1
Rooms
- Room types: Attic, Bedroom, Center Hall, Family Room, Foyer, Kitchen, Living Room, Primary Bedroom, Office, Dining Room
Primary bedroom
- Features: Primary Suite
Bedroom
- Features: All Bedrooms Up
Bathroom
- Features: Bathroom Exhaust Fan, Bathtub, Dual Sinks, Low Flow Plumbing Fixtures, Linen Closet, Separate Shower, Tile Counters, Tub Shower, Vanity
Kitchen
- Features: Quartz Counters
Heating
- Central, Forced Air, Natural Gas
Cooling
- Central Air, Dual, Electric, Attic Fan
Appliances
- Included: 6 Burner Stove, Dishwasher, Electric Water Heater, Free-Standing Range, Gas Cooktop, Disposal, Gas Oven, Gas Range, Gas Water Heater, Hot Water Circulator, Microwave, Refrigerator, Range Hood, Vented Exhaust Fan
- Laundry: Washer Hookup, Gas Dryer Hookup, In Garage
Features
- Breakfast Bar, Balcony, Ceiling Fan(s), Separate/Formal Dining Room, High Ceilings, Multiple Staircases, Quartz Counters, Stone Counters, Recessed Lighting, Storage, Sunken Living Room, Tile Counters, Unfurnished, All Bedrooms Up, Attic, Entrance Foyer, Primary Suite
- Flooring: Laminate, Tile
- Windows: Blinds, Bay Window(s), Custom Covering(s), ENERGY STAR Qualified Windows, French/Mullioned, Roller Shields, Screens, Skylight(s), Wood Frames
- Has fireplace: Yes
- Fireplace features: Gas, Living Room
- Common walls with other units/homes: No Common Walls
Interior area
- Total interior livable area: 2,569 sqft
Property
Parking
- Total spaces: 6
- Parking features: Asphalt, Circular Driveway, Concrete, Door-Multi, Direct Access, Driveway Level, Driveway, Garage Faces Front, Garage, Garage Door Opener, Public, RV Access/Parking, One Space, Workshop in Garage
- Attached garage spaces: 6
Accessibility
- Accessibility features: Safe Emergency Egress from Home, Parking, Accessible Doors, Accessible Hallway(s)
Features
- Levels: Multi/Split
- Entry location: Front Door
- Patio & porch: Concrete, Covered, Deck, Front Porch
- Pool features: None
- Spa features: None
- Fencing: Good Condition,Wood
- Has view: Yes
- View description: Hills, Trees/Woods
- Waterfront features: Lake
Lot
- Size: 1 Acres
- Features: Drip Irrigation/Bubblers, Irregular Lot, Lot Over 40000 Sqft, No Landscaping, Near Park, Sprinklers Timer, Sprinkler System
Details
- Additional structures: Second Garage
- Parcel number: 056261089
- Zoning: RSFY
- Special conditions: Standard
Construction
Type & style
- Home type: SingleFamily
- Architectural style: Custom
- Property subtype: Single Family Residence
Materials
- Asphalt, Drywall, Stucco, Copper Plumbing
- Foundation: Combination
- Roof: Composition
Condition
- Updated/Remodeled
- New construction: No
- Year built: 1992
Utilities & green energy
- Electric: 220 Volts in Garage, Standard, 220 Volts in Workshop
- Sewer: Public Sewer
- Water: Public
- Utilities for property: Cable Connected, Electricity Connected, Natural Gas Connected, Phone Connected, Sewer Connected, Water Connected
Community & HOA
Community
- Features: Biking, Foothills, Fishing, Golf, Gutter(s), Hiking, Lake, Rural, Park
- Security: Fire Detection System, Smoke Detector(s)
- Subdivision: Atsouthwest(50)
Location
- Region: Atascadero
Financial & listing details
- Price per square foot: $424/sqft
- Tax assessed value: $813,207
- Annual tax amount: $9,893
- Date on market: 4/2/2025
- Cumulative days on market: 3 days
- Listing terms: Cash,Cash to New Loan,Conventional,FHA,Submit
- Road surface type: Paved
Price history
| Date | Event | Price |
|---|---|---|
| 5/5/2025 | Sold | $1,090,000+9.1%$424/sqft |
Source:  CRMLS #PI25033808 Report a problem CRMLS #PI25033808 Report a problem | ||
| 4/8/2025 | Contingent | $999,000$389/sqft |
Source: CRMLS #PI25033808 Report a problem | ||
| 4/2/2025 | Listed for sale | $999,000+43.7%$389/sqft |
Source: CRMLS #PI25033808 Report a problem | ||
| 9/14/2008 | Listing removed | $695,000$271/sqft |
Source: XDeadline.com Inc Report a problem | ||
| 8/8/2008 | Listed for sale | $695,000+11.2%$271/sqft |
Source: XDeadline.com Inc Report a problem | ||
| 7/25/2008 | Sold | $625,000+63%$243/sqft |
Source: Public Record Report a problem | ||
| 5/26/2000 | Sold | $383,500$149/sqft |
Source: Public Record Report a problem | ||
Public tax history
| Year | Property taxes | Tax assessment |
|---|---|---|
| 2025 | $9,893 +5.7% | $813,207 +2% |
| 2024 | $9,361 +0.1% | $797,263 +2% |
| 2023 | $9,356 +2.2% | $781,631 +2% |
| 2022 | $9,154 +2.8% | $766,306 +2% |
| 2021 | $8,904 +1.7% | $751,281 +1% |
| 2020 | $8,751 +2.6% | $743,579 +2% |
| 2019 | $8,525 +2.5% | $729,000 +2% |
| 2018 | $8,321 +2% | $714,707 +2% |
| 2017 | $8,161 +15.5% | $700,694 +15.8% |
| 2016 | $7,069 | $605,000 +16.3% |
| 2015 | $7,069 +28.9% | $520,000 +4% |
| 2014 | $5,485 | $500,000 +7.1% |
| 2012 | -- | $467,000 -3.3% |
| 2011 | -- | $483,000 -12.3% |
| 2010 | -- | $551,000 -9.8% |
| 2009 | -- | $611,000 +27.7% |
| 2008 | -- | $478,542 +2% |
| 2007 | -- | $469,160 +2% |
| 2006 | -- | $459,962 +2% |
| 2005 | -- | $450,944 +2% |
| 2004 | -- | $442,103 +1.9% |
| 2003 | -- | $434,001 +2% |
| 2002 | -- | $425,493 +8.8% |
| 2001 | -- | $391,170 |
Find assessor info on the county website
Neighborhood: 93422
Nearby homes
- $859,4003 bd2 ba1.8k sqft9000 Caleta Ln, Atascadero, CA 93422Off Market
- $639,0002 bd2 ba1.2k sqft8388 Santa Rosa Rd, Atascadero, CA 93422Sold
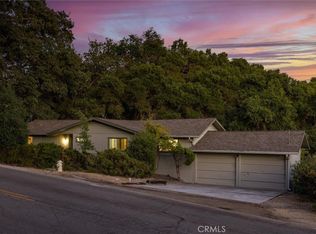
- $797,8003 bd2 ba1.5k sqft8400 Santa Rosa Rd, Atascadero, CA 93422Off Market
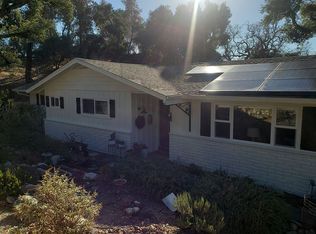
- $843,3003 bd2 ba1.7k sqft9045 Caleta Ln, Atascadero, CA 93422Off Market
- $984,4003 bd2 ba2.6k sqft9040 Caleta Ln, Atascadero, CA 93422Off Market
- $598,1002 bd2 ba1k sqft8445 Santa Rosa Rd, Atascadero, CA 93422Off Market
- $772,7003 bd3 ba1.5k sqft8380 Santa Rosa Rd, Atascadero, CA 93422Off Market
- $821,1003 bd2 ba2.1k sqft8435 Santa Rosa Rd, Atascadero, CA 93422Off Market
Nearby schools
GreatSchools rating
- 4/10Santa Rosa Road Academic AcademyGrades: K-5Distance: 0.3 mi
- 7/10Atascadero Middle SchoolGrades: 6-8Distance: 2 mi
- 8/10Atascadero High SchoolGrades: 9-12Distance: 1.6 mi


Get pre-qualified for a loan
At Zillow Home Loans, we can pre-qualify you in as little as 5 minutes with no impact to your credit score.An equal housing lender. NMLS #10287.
Sell for more on Zillow
Get a Zillow Showcase℠ listing at no additional cost and you could sell for .
$1,122,000
2% more
+$22,440
With Zillow Showcase(estimated)
$1,144,440
- California
- San Luis Obispo County
- Atascadero
- 93422
- 9005 Caleta Ln
Nearby cities
Nearby zip codes
Other Atascadero Topics
