Skip main navigation
For sale
  • Price cut: $10K (6/26)
    $289,000

    9005 Continental Pl, Landover, MD 20785

    4beds
    1,200sqft
    : 
    Loading
    Get pre-qualified
    Townhouse
    Built in 1979
    1,500 Square Feet Lot
    $289,800 Zestimate®
    $241/sqft
    $109/mo HOA

    What's special

    Stainless steel appliancesGleaming floorsGenerous closet spaceSleek countertopsAmple cabinet spacePrimary suiteUpdated kitchen
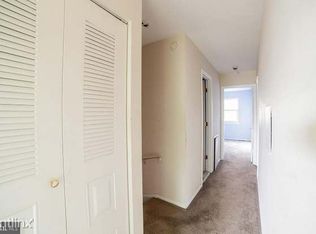
    Welcome to 9005 Continental Pl, nestled in the heart of Hyattsville, MD! This charming property offers the perfect blend of convenience and timeless appeal, making it an ideal place to call home. Step inside and be greeted by a sunlit living area featuring gleaming floors and an inviting open layout, perfect for entertaining or simply relaxing after a long day. The updated kitchen is a culinary dream, boasting sleek countertops, stainless steel appliances, and ample cabinet space to inspire your inner chef. With three spacious bedrooms on the upper level, there’s plenty of room for everyone to enjoy their own private retreat. The primary suite is a standout, offering a serene escape with generous closet space and an ensuite bath. The basement boasts a huge bedroom and sitting area, providing ample living space throughout. Outside, the backyard is a delightful oasis, complete with a perfect private patio for year-round entertainment. Location is everything, and 9005 Continental Pl delivers! Conveniently situated near shops, dining, parks, and major commuter routes, you’ll have easy access to everything Hyattsville and the greater D.C. area have to offer. Don’t miss your chance to make this stunning property your own. Schedule your private tour today and discover all the reasons why 9005 Continental Pl should be your next address!
    94 days
    |
    889
    |
    40
    |

    Likely to sell faster than

    Zillow last checked:

    Listing updated:

    Listed by:

    Kalonji Foreman 202-910-8831,

    Compass (301) 298-1001

    Source: Bright MLS,MLS#: MDPG2195820MLS Logo

    Loading...

      Facts & features

      Interior

      Bedrooms & bathrooms
      • Bedrooms: 4
      • Bathrooms: 2
      • Full bathrooms: 1
      • 1/2 bathrooms: 1
      • Main level bathrooms: 2
      • Main level bedrooms: 4
      Basement
      • Area: 600
      Heating
      • Central, Electric
      Cooling
      • Other, Electric
      Appliances
      • Included: Electric Water Heater
      • Laundry: In Basement
      Features
      • Attic, Combination Dining/Living, Dining Area, Walk-In Closet(s)
      • Flooring: Carpet, Wood
      • Basement: Other
      • Has fireplace: No
      Interior area
      • Total structure area: 1,800
      • Total interior livable area: 1,200 sqft
      • Finished area above ground: 1,200
      • Finished area below ground: 0

      Property

      Parking
      • Total spaces: 1
      • Parking features: Assigned, Parking Lot
      • Details: Assigned Parking, Assigned Space #: 82
      Accessibility
      • Accessibility features: Doors - Lever Handle(s)
      Features
      • Levels: Three
      • Stories: 3
      • Pool features: None
      Lot
      • Size: 1,500 Square Feet
      Details
      • Additional structures: Above Grade, Below Grade
      • Parcel number: 17131505817
      • Zoning: RSFA
      • Special conditions: Standard

      Construction

      Type & style
      • Home type: Townhouse
      • Architectural style: Colonial
      • Property subtype: Townhouse
      Materials
      • Frame
      • Foundation: Other
      • Roof: Composition
      Condition
      • New construction: No
      • Year built: 1979

      Utilities & green energy

      • Sewer: Public Sewer
      • Water: Public

      Community & HOA

      Community
      • Subdivision: Centennial Village
      HOA
      • Has HOA: Yes
      • Services included: Management, Parking Fee, Trash
      • HOA fee: $109 monthly
      Location
      • Region: Landover

      Financial & listing details

      • Price per square foot: $241/sqft
      • Tax assessed value: $249,700
      • Annual tax amount: $3,479
      • Date on market: 4/10/2026
      • Listing agreement: Exclusive Agency
      • Listing terms: Cash,Conventional,FHA,VA Loan
      • Inclusions: Ceiling Fan (3), Clothes Dryer, Clothes Washer, Exhaust Fan (2), Refrigerator
      • Ownership: Fee Simple

        Estimated market value

        $289,800

        $275,000 - $304,000

        $2,526/mo

        Price history

        DateEventPrice
        6/26/2026Price change$289,000-3.3%$241/sqft
        Source: Bright MLS #MDPG2195820 Report a problem
        5/23/2026Listed for sale$299,000$249/sqft
        Source: Bright MLS #MDPG2195820 Report a problem
        4/16/2026Listing removed$299,000$249/sqft
        Source: Bright MLS #MDPG2195820 Report a problem
        4/10/2026Listed for sale$299,000+32.3%$249/sqft
        Source: Bright MLS #MDPG2195820 Report a problem
        1/2/2020Listing removed$226,000$188/sqft
        Source: CENTURY 21 Envision #MDPG531216 Report a problem
        1/1/2020Price change$226,000+2.7%$188/sqft
        Source: CENTURY 21 Envision #MDPG531216 Report a problem
        7/18/2019Price change$220,000-2.7%$183/sqft
        Source: CENTURY 21 Envision #MDPG531216 Report a problem
        7/6/2019Price change$226,000+2.7%$188/sqft
        Source: CENTURY 21 Envision #MDPG531216 Report a problem
        6/28/2019Listed for sale$220,000+126.8%$183/sqft
        Source: CENTURY 21 Envision #MDPG531216 Report a problem
        4/1/1998Sold$97,000$81/sqft
        Source: Public Record Report a problem

        Public tax history

        YearProperty taxesTax assessment
        2025$3,871 +59.3%$234,133 +7.1%
        2024$2,430 +7.7%$218,567 +7.7%
        2023$2,257 $203,000
        2022$2,257 +6.4%$203,000 +6.4%
        2021$2,121 +3.3%$190,733 +3.3%
        2020$2,053 -15%$184,600 +13.5%
        2019$2,416 $162,600
        2018$2,416 +7.3%$162,600 +7.3%
        2017$2,253 -10.7%$151,600 +3%
        2016$2,524 $147,133 +3.1%
        2015$2,524 $142,667 +3.2%
        2014$2,524 $138,200
        2013-- $138,200
        2012-- $138,200 -32.6%
        2011-- $205,060 +6.5%
        2010-- $192,480 +7%
        2009-- $179,900 +7.5%
        2008-- $167,320 +14.1%
        2007-- $146,646 +16.4%
        2006-- $125,973 +19.6%
        2005-- $105,300 +6.1%
        2004-- $99,286
        2003-- $99,286 +13.8%
        2002-- $87,260
        2001-- $87,260
        Find assessor info on the county website

        Monthly payment

        Est. payment

        Payment breakdown

        Explore the cost of this home by adjusting the details. Changes won't be saved.
        All calculations are estimates and provided by Zillow, Inc. for informational purposes only. Actual amounts may vary.
        HOA fees may include property taxes on listings classified as Co-Ops. Contact the listing agent and/or owner for fee details.
        Mortgage interest rates are dependent on a number of factors, including credit score, down payment, and repayment length. Interest rate data provided by Zillow Group Marketplace, Inc. as of 1/1/1970 from various mortgage lenders with which we have lead or other similar arrangements; the Estimated Payment is an average of those rates.
        See how much you could borrow to make a competitive offer.

        Climate risks

        Neighborhood: Summerfield

        Getting around

        34 / 100
        Car-Dependent
        58 / 100
        Good Transit
        26 / 100
        Somewhat Bikeable

        Nearby schools

        GreatSchools rating
        Schools provided by the listing agent
        • District: Prince George's County Public Schools

        Source: Bright MLS. This data may not be complete. We recommend contacting the local school district to confirm school assignments for this home.

        A local agent can set up tours, give advice and negotiate with sellers.

        Browse local experts

        Similar homes