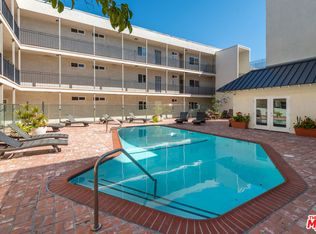
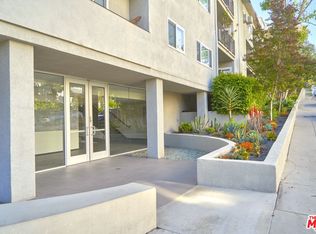
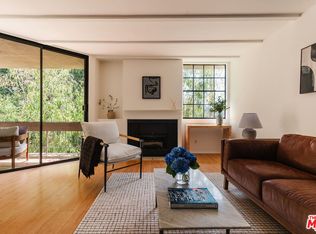
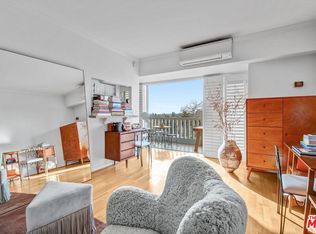
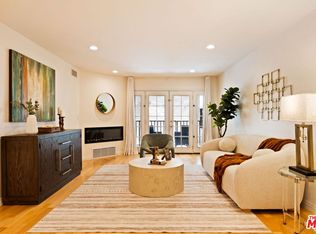
Top-Floor Trophy Residence in the Heart of West Hollywood's Prestigious Norma Triangle. Priced to Sell! Experience sophisticated West Hollywood living in this exceptional top-floor residence, ideally positioned in the highly sought-after Norma Triangle. Bathed in natural light, this beautifully appointed home showcases an open-concept floor plan with oversized windows, all upgraded with double-pane glass for enhanced comfort and tranquility.Designed for effortless indoor-outdoor living, both the spacious living room and serene primary bedroom open onto an expansive private balcony- perfect for morning coffee, sunset views, or entertaining guests. The thoughtfully designed layout offers generous storage throughout, including a spacious walk-in closet.Residents enjoy an impressive collection of amenities, including a resort-style courtyard pool, newly renovated fitness center, secure gated garage with an assigned parking space, and the convenience of in-unit washer and dryer hookups, along with an additional community laundry facility.Perfectly situated just moments from the iconic Sunset Strip, Doheny Drive, Beverly Hills, West Hollywood Park, Cedars-Sinai Medical Center, premier shopping, renowned restaurants, nightlife, and entertainment, this is an opportunity to own a top-floor home in one of Los Angeles' most desirable neighborhoods. Competitively priced to sell, this is an exceptional value and an opportunity not to be missed.
For sale
$565,000
9005 Cynthia St APT 413, West Hollywood, CA 90069
1beds
710sqft
:
Get pre-qualified$3,742/mo
Residential, Condominium
Built in 1974
-- sqft lot
$550,900 Zestimate®
$796/sqft
$33/mo HOA
What's special
- 36 days |
- 591 |
- 46 |
Zillow last checked:
Listing updated:
Listed by:
Camellia Yeroomian DRE # 02090567 310-245-0418,
The Beverly Hills Estates 310-626-4248
Source: CLAW,MLS#: 26855963
Facts & features
Interior
Bedrooms & bathrooms
- Bedrooms: 1
- Bathrooms: 1
- Full bathrooms: 1
Rooms
- Room types: Breakfast, Patio Covered, Living Room, Walk-In Closet
Heating
- Central
Cooling
- Central Air
Appliances
- Included: Microwave, Oven, Dishwasher, Range/Oven
- Laundry: In Unit, Gas Dryer Hookup
Features
- Built-Ins
- Flooring: Mixed
- Has fireplace: No
- Fireplace features: None
Interior area
- Total structure area: 710
- Total interior livable area: 710 sqft
Property
Parking
- Total spaces: 2
- Parking features: Assigned, Community Structure
- Has garage: Yes
- Covered spaces: 2
Features
- Levels: One
- Pool features: Association
- Spa features: Association Spa
- Has view: Yes
- View description: Hills
Lot
- Size: 0.81 Acres
Details
- Parcel number: 4340023108
- Zoning: WDR4*
- Special conditions: Standard
Construction
Type & style
- Home type: Condo
- Architectural style: Contemporary
- Property subtype: Residential, Condominium
- Attached to another structure: Yes
Condition
- Year built: 1974
Community & HOA
Community
- Security: Card/Code Access, Automatic Gate
- Subdivision: Cynthia Del Sol
HOA
- Has HOA: Yes
- Amenities included: Fitness Center, Pool, Storage, Gated Parking
- HOA fee: $396 annually
Location
- Region: West Hollywood
Financial & listing details
- Price per square foot: $796/sqft
- Tax assessed value: $634,643
- Annual tax amount: $7,845
- Date on market: 7/7/2026
Estimated market value
$550,900
$523,000 - $578,000
$2,967/mo
Price history
| Date | Event | Price |
|---|---|---|
| 7/7/2026 | Listed for sale | $565,000-7.4%$796/sqft |
Source:  CLAW #26855963 Report a problem CLAW #26855963 Report a problem | ||
| 6/18/2026 | Price change | $3,149-4.5%$4/sqft |
Source:  CLAW #26831843 Report a problem CLAW #26831843 Report a problem | ||
| 5/10/2026 | Listed for rent | $3,299+3.1%$5/sqft |
Source: CLAW #26831843 Report a problem | ||
| 11/12/2024 | Listing removed | $3,199$5/sqft |
Source: CLAW #24-454309 Report a problem | ||
| 11/1/2024 | Price change | $3,199-3%$5/sqft |
Source: CLAW #24-454309 Report a problem | ||
| 10/18/2024 | Listed for rent | $3,299+3.1%$5/sqft |
Source: CLAW #24-454309 Report a problem | ||
| 2/10/2024 | Listing removed | -- |
Source: CLAW #24-348483 Report a problem | ||
| 1/17/2024 | Listed for rent | $3,200$5/sqft |
Source: CLAW #24-348483 Report a problem | ||
| 1/11/2023 | Sold | $610,000-1.3%$859/sqft |
Source: Public Record Report a problem | ||
| 12/17/2022 | Contingent | $618,000$870/sqft |
Source: CLAW #22-207037 Report a problem | ||
| 10/24/2022 | Price change | $618,000-0.8%$870/sqft |
Source: CLAW #22-207037 Report a problem | ||
| 10/9/2022 | Listed for sale | $623,000-0.3%$877/sqft |
Source: CLAW #22-207037 Report a problem | ||
| 10/8/2022 | Listing removed | -- |
Source: CLAW #22-191047 Report a problem | ||
| 8/30/2022 | Listed for sale | $625,000+10%$880/sqft |
Source: CLAW #22-191047 Report a problem | ||
| 11/9/2020 | Listing removed | $568,000$800/sqft |
Source: Apex Financial & Realty, Inc. #OC20159078 Report a problem | ||
| 9/1/2020 | Price change | $568,000-5.2%$800/sqft |
Source: Apex Financial & Realty, Inc. #OC20159078 Report a problem | ||
| 8/24/2020 | Price change | $599,000-2.6%$844/sqft |
Source: Apex Financial & Realty, Inc. #OC20159078 Report a problem | ||
| 8/7/2020 | Price change | $615,000-5.4%$866/sqft |
Source: Apex Financial & Realty, Inc. #OC20159078 Report a problem | ||
| 6/7/2020 | Listed for sale | $650,000$915/sqft |
Source: Apex Financial & Realty, Inc. #OC20053096 Report a problem | ||
| 5/29/2020 | Pending sale | $650,000$915/sqft |
Source: Apex Financial & Realty, Inc. #OC20053096 Report a problem | ||
| 3/10/2020 | Listed for sale | $650,000+150%$915/sqft |
Source: Apex Financial & Realty, Inc. #OC20053096 Report a problem | ||
| 6/30/2003 | Sold | $260,000+20.4%$366/sqft |
Source: Public Record Report a problem | ||
| 5/14/2002 | Sold | $216,000$304/sqft |
Source: Public Record Report a problem | ||
Public tax history
| Year | Property taxes | Tax assessment |
|---|---|---|
| 2025 | $7,845 +1.4% | $634,643 +2% |
| 2024 | $7,739 +69% | $622,200 +71.9% |
| 2023 | $4,580 +5.2% | $361,927 +2% |
| 2022 | $4,352 +0.4% | $354,831 +2% |
| 2021 | $4,335 -0.8% | $347,875 +1% |
| 2020 | $4,368 | $344,309 +2% |
| 2019 | $4,368 +5% | $337,559 +2% |
| 2018 | $4,159 | $330,941 +2% |
| 2017 | $4,159 +2.1% | $324,453 +2% |
| 2016 | $4,075 +2.3% | $318,092 +1.5% |
| 2015 | $3,982 +1.5% | $313,315 +2% |
| 2014 | $3,922 | $307,178 +2.5% |
| 2012 | -- | $299,795 +2% |
| 2011 | -- | $293,917 +0.8% |
| 2010 | -- | $291,721 -0.2% |
| 2009 | -- | $292,415 +2% |
| 2008 | -- | $286,682 +2% |
| 2007 | -- | $281,061 +2% |
| 2006 | -- | $275,551 |
| 2005 | -- | $275,551 +4% |
| 2004 | -- | $264,853 +20.2% |
| 2003 | -- | $220,320 +122.3% |
| 2002 | -- | $99,110 +4% |
| 2000 | -- | $95,263 |
Find assessor info on the county website
Monthly payment
Est. payment
Payment breakdown
Explore the cost of this home by adjusting the details. Changes won't be saved.Climate risks
Neighborhood: 90069
Nearby schools
GreatSchools rating
- 8/10West Hollywood Elementary SchoolGrades: K-5Distance: 0.1 mi
- 5/10Hubert Howe Bancroft Middle SchoolGrades: 6-8Distance: 3 mi
- 5/10Fairfax Senior High SchoolGrades: 9-12Distance: 1.6 mi
- $550,0001 bd1 ba739 sqft9005 Cynthia St APT 102, West Hollywood, CA 90069For Sale

- $510,0001 bd1 ba739 sqft9005 Cynthia St APT 315, West Hollywood, CA 90069Sold
- $530,0001 bd1 ba702 sqft9005 Cynthia St APT 217, West Hollywood, CA 90069Sold

- $597,0001 bd1 ba740 sqft9005 Cynthia St APT 412, West Hollywood, CA 90069Sold
- $898,8882 bd2 ba1.1k sqft9005 Cynthia St APT 317, West Hollywood, CA 90069Sold
- $530,6001 bd1 ba710 sqft9005 Cynthia St APT 116, West Hollywood, CA 90069Off Market
- $789,6002 bd2 ba1.1k sqft9005 Cynthia St APT 118, West Hollywood, CA 90069Off Market
- $561,0001 bd1 ba737 sqft9005 Cynthia St APT 101, West Hollywood, CA 90069Off Market
A local agent can set up tours, give advice and negotiate with sellers.
Similar homes
- $549,0001 bd1 ba768 sqft8530 Holloway Dr APT 222, West Hollywood, CA 90069For Sale
 MLS ID #26858001, Alejandro Lombardo DRE # 01234576, Compass. CLAW
 - $597,0001 bd1 ba664 sqft750 N Kings Rd APT 315, Los Angeles, CA 90069For Sale
 MLS ID #26866377, Roarke Walker Satava DRE # 01977833, Compass. CLAW
 - $648,0001 bd1 ba679 sqft999 N Doheny Dr APT 602, West Hollywood, CA 90069For Sale
 MLS ID #26835329, Mary Swanson DRE # 01790827, Coldwell Banker Realty. CLAW
 - $479,0001 bd1 ba797 sqft1230 Horn Ave APT 419, West Hollywood, CA 90069For Sale
 MLS ID #26846815, John Michael Iglar DRE # 01803457, Douglas Elliman. CLAW
 - $649,0001 bd1 ba800 sqft705 Westmount Dr APT 209, West Hollywood, CA 90069For SaleMLS ID #26839535, Stefan Pommepuy DRE # 01817077, The Agency. CLAW
- $499,0001 bd1 ba664 sqft750 N Kings Rd APT 217, Los Angeles, CA 90069For SaleMLS ID #26839319, Scott Morris DRE # 00987383, eXp Realty of Greater Los Angeles. CLAW
- $545,0001 bd1 ba640 sqft141 S Clark Dr APT 404, Los Angeles, CA 90048For SaleMLS ID #26772489, Becky Hurwitz DRE # 02132012, Sotheby's International Realty. CLAW
- $549,0001 bd1 ba720 sqft141 S Clark Dr APT 225, Los Angeles, CA 90048For SaleMLS ID #26651995, Jean-Baptist Rugiero DRE # 01913472, The Agency. CLAW
- $599,0001 bd1 ba659 sqft1440 23rd St APT 302, Santa Monica, CA 90404For SaleMLS ID #26655331, Cesar Quezada DRE # 01439402, Coldwell Banker Realty. CLAW
- $579,0002 bd2 ba930 sqft6638 Clybourn Ave Unit 41, North Hollywood, CA 91606For SaleMLS ID #26871189, Scott Parietti DRE # 01820791, Destination Home, Inc.. CLAW
- $649,0001 bd2 ba712 sqft100 S Doheny Dr APT 707, Los Angeles, CA 90048For SaleMLS ID #BB26163489, Bradley Gilboe, Exp Realty of California Inc.. CRMLS
- $650,0001 bd2 ba929 sqft10751 Wilshire Blvd APT 909, Los Angeles, CA 90024For SaleMLS ID #26869959, Terry Ballentine DRE # 00588883, Estate Properties. CLAW
- $689,0001 bd1 ba852 sqft11645 Montana Ave APT 101, Los Angeles, CA 90049For SaleMLS ID #26868781, Pamela Norrell DRE # 01914330, PLG Estates. CLAW
- $499,0001 bd1 ba640 sqft7320 Hawthorn Ave APT 425, Los Angeles, CA 90046For SaleMLS ID #26863569, Victoria Cruz DRE # 01887799, Equity Union. CLAW
- $500,0002 bd2 ba929 sqft10757 Hortense St APT 303, North Hollywood, CA 91602For SaleMLS ID #26862065, Oleg Korolov DRE # 01955895, Dom Real Estate Group. CLAW
- $569,0001 bd1 ba560 sqft257 Isabel St, Los Angeles, CA 90065For SaleMLS ID #26862317, Robert Fields DRE # 02080346, Compass. CLAW
- $489,0001 bd1 ba728 sqft532 N Rossmore Ave APT 203, Los Angeles, CA 90004For SaleMLS ID #26832121, Anna McKinley DRE # 02138751, Beverly & Company Luxury Properties. CLAW
- $499,0001 bd1 ba826 sqft7300 Franklin Ave APT 554, Los Angeles, CA 90046For SaleMLS ID #26842457, Jonathan Pearson DRE # 01914386, Douglas Elliman. CLAW
- $475,0001 bd1 ba784 sqft1750 Camino Palmero St APT 237, Los Angeles, CA 90046For SaleMLS ID #26858741, Craig K. Koendarfer DRE # 01769776, Keller Williams Realty Los Feliz. CLAW
- $649,0002 bd2 ba962 sqft4900 Overland Ave Unit 303, Culver City, CA 90230For SaleMLS ID #26868329, Juleen Exum DRE # 02110673, True Story Realty. CLAW
Local buyer's agents are ready to help
