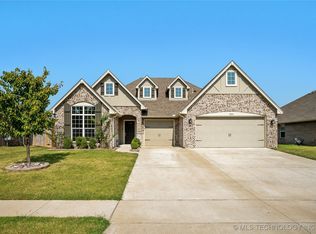
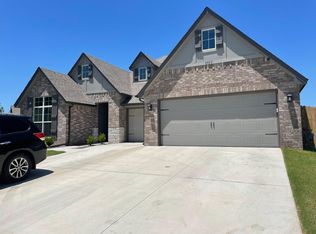
NEW CONSTRUCTION. Ernest Premier Floor Plan - 4/2.5/3, 1 story - Kitchen w/ granite counters, stainless gas appliances, single bowl undermount sink, painted cabinets w/ uppers to ceiling, island w/ pendant lights. Vinyl plank flooring throughout. 2" faux wood blinds. Master suite w/ dual vanity and walk-in closet w/ out of season storage. Utility Room with cabinet/rod/ shelf. Full guttering. Backyard privacy fence. Extended rear porch. Garage door opener and keypad. 1-yr. builder warranty. Energy Star.
This property is off market, which means it's not currently listed for sale or rent on Zillow. This may be different from what's available on other websites or public sources.