Welcome home to this beautifully updated 4-bedroom, 2.5-bath colonial in the highly sought-after Montpelier community! This meticulously maintained two-level home offers the perfect blend of timeless charm and modern upgrades, giving you peace of mind for years to come. The remodeled kitchen (2021) serves as the heart of the home, featuring stylish finishes and a functional layout ideal for everyday living and entertaining. Updated flooring flows throughout the home, while recessed lighting brightens the inviting living room. The spacious primary suite includes a beautifully remodeled en-suite bathroom, and all bathrooms have been tastefully updated. Major system improvements include a new HVAC system, new water heater, updated electrical panel with all outlets replaced, replacement windows and patio door, and a roof installed 2017. A new driveway adds to the home’s curb appeal and convenience. Step outside to enjoy the fully fenced backyard, complete with both a wooden deck and a spacious concrete patio—perfect for outdoor gatherings, grilling, or simply relaxing. Two storage sheds convey with the property, providing plenty of room for tools, lawn equipment, or hobbies. The washer and dryer, purchased just last year are conveniently located on the main level. The Montpelier Community has exclusive amenities, including a swimming pool, tennis courts, ball fields, playground, basketball court, and walking paths. Convenient to all major commuter routes (routes 295, 200, and 95) as well as the nearby Muirkirk Rd MARC station. Schedule your showing today!
For sale
Price cut: $10K (8/31)
$540,000
9005 Eastbourne Ln, Laurel, MD 20708
4beds
1,980sqft
Single Family Residence
Built in 1967
0.37 Acres Lot
$538,700 Zestimate®
$273/sqft
$38/mo HOA
What's special
Beautifully remodeled en-suite bathroomStylish finishesWooden deckMeticulously maintained two-level homeFully fenced backyardSpacious primary suite
- 82 days
- 1,056
- 111
Likely to sell faster than
Zillow last checked:
Listing updated:
Listed by:
Suzanne Haversack 301-502-6431,
Cummings & Co. Realtors (410) 823-0033,
Listing Team: Haversack Home Group
Source: Bright MLS,MLS#: MDPG2209578
Facts & features
Interior
Bedrooms & bathrooms
- Bedrooms: 4
- Bathrooms: 3
- Full bathrooms: 2
- 1/2 bathrooms: 1
- Main level bathrooms: 1
Basement
- Area: 0
Heating
- Forced Air, Natural Gas
Cooling
- Central Air, Electric
Appliances
- Included: Microwave, Cooktop, Dishwasher, Disposal, Dryer, Oven, Refrigerator, Washer, Water Heater, Gas Water Heater
- Laundry: Main Level
Features
- Attic, Family Room Off Kitchen, Floor Plan - Traditional, Formal/Separate Dining Room, Kitchen Island, Primary Bath(s), Recessed Lighting, Upgraded Countertops
- Windows: Energy Efficient
- Has basement: No
- Number of fireplaces: 1
- Fireplace features: Wood Burning
Interior area
- Total structure area: 1,980
- Total interior livable area: 1,980 sqft
- Finished area above ground: 1,980
- Finished area below ground: 0
Property
Parking
- Total spaces: 2
- Parking features: Garage Faces Front, Asphalt, Attached
- Attached garage spaces: 2
- Has uncovered spaces: Yes
Accessibility
- Accessibility features: None
Features
- Levels: Two
- Stories: 2
- Patio & porch: Deck, Patio
- Pool features: Community
Lot
- Size: 0.37 Acres
Details
- Additional structures: Above Grade, Below Grade
- Parcel number: 17101121862
- Zoning: RR
- Special conditions: Standard
Construction
Type & style
- Home type: SingleFamily
- Architectural style: Colonial
- Property subtype: Single Family Residence
Materials
- Frame
- Foundation: Slab
Condition
- New construction: No
- Year built: 1967
Details
- Builder model: Gramercy
- Builder name: Levitt and Sons
Utilities & green energy
- Sewer: Public Sewer
- Water: Public
Community & HOA
Community
- Features: Pool
- Subdivision: Montpelier
HOA
- Has HOA: Yes
- HOA fee: $450 annually
- HOA name: MONTPELIER COMMUNITY ASSOCIATION
Location
- Region: Laurel
Financial & listing details
- Price per square foot: $273/sqft
- Tax assessed value: $422,033
- Annual tax amount: $5,933
- Date on market: 7/2/2026
- Listing agreement: Exclusive Right To Sell
- Ownership: Fee Simple
Estimated market value
$538,700
$512,000 - $566,000
$3,358/mo
Price history
| Date | Event | Price |
|---|---|---|
| 8/31/2026 | Price change | $540,000-1.8%$273/sqft |
Source:  Bright MLS #MDPG2209578 Report a problem Bright MLS #MDPG2209578 Report a problem | ||
| 7/13/2026 | Price change | $550,000-3.5%$278/sqft |
Source: Bright MLS #MDPG2209578 Report a problem | ||
| 7/2/2026 | Listed for sale | $570,000+78.7%$288/sqft |
Source: Bright MLS #MDPG2209578 Report a problem | ||
| 4/20/2017 | Sold | $319,000+101.9%$161/sqft |
Source: Public Record Report a problem | ||
| 6/25/1998 | Sold | $158,000$80/sqft |
Source: Public Record Report a problem | ||
Public tax history
| Year | Property taxes | Tax assessment |
|---|---|---|
| 2025 | $5,860 +36.9% | $399,300 +3.7% |
| 2024 | $4,281 +3.9% | $384,967 +3.9% |
| 2023 | $4,121 +4% | $370,633 +4% |
| 2022 | $3,962 +4.9% | $356,300 +4.9% |
| 2021 | $3,776 +5.2% | $339,600 +5.2% |
| 2020 | $3,591 -17.3% | $322,900 +10.5% |
| 2019 | $4,341 | $292,133 |
| 2018 | $4,341 +5.1% | $292,133 +5.1% |
| 2017 | $4,132 -0.1% | $278,067 +5.3% |
| 2016 | $4,138 | $264,000 |
| 2015 | $4,138 | $264,000 |
| 2014 | $4,138 | $264,000 -0.3% |
| 2013 | -- | $264,900 |
| 2012 | -- | $264,900 |
| 2011 | -- | $264,900 -32.2% |
| 2010 | -- | $390,610 +9.3% |
| 2009 | -- | $357,436 +10.2% |
| 2008 | -- | $324,263 +11.4% |
| 2007 | -- | $291,090 +14.4% |
| 2006 | -- | $254,560 +16.8% |
| 2005 | -- | $218,030 +20.1% |
| 2004 | -- | $181,500 |
| 2003 | -- | $181,500 +6.4% |
| 2002 | -- | $170,632 +14.6% |
| 2001 | -- | $148,900 |
Find assessor info on the county website
Monthly payment
Est. payment
Payment breakdown
Explore the cost of this home by adjusting the details. Changes won't be saved.Climate risks
Neighborhood: 20708
Nearby schools
Schools provided by the listing agent
- District: Prince George's County Public Schools
Source: Bright MLS. This data may not be complete. We recommend contacting the local school district to confirm school assignments for this home.
Similar homes
- $599,0004 bd3 ba2.3k sqft11710 Caverly Ave, Beltsville, MD 20705For Sale
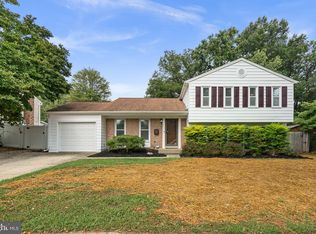
 MLS ID #MDPG2217836, Theresa Kaufman, EXP Realty, LLC. Bright MLS
 - $545,0006 bd3 ba2.4k sqft11309 Cherry Hill Rd, Beltsville, MD 20705For Sale
 MLS ID #MDPG2214480, Kiros Asmamaw, Heymann Realty, LLC. Bright MLS
 - $539,9005 bd3 ba2k sqft9410 Washington Blvd, Lanham, MD 20706For Sale
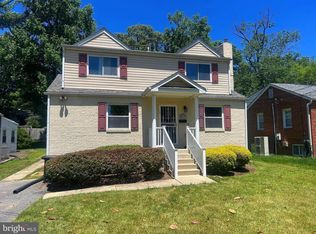 MLS ID #MDPG2209444, Marcie Gatton, Redfin Corp. Bright MLS
 - $575,0003 bd2 ba2k sqft9902 Evergreen Ave, Columbia, MD 21046For Sale
 MLS ID #MDHW2073542, Dan Borowy, Redfin Corp. Bright MLS
 - $525,0004 bd3 ba2.6k sqft12405 Rambling Ln, Bowie, MD 20715For SaleMLS ID #MDPG2211426, Sam Boone, Keller Williams Flagship. Bright MLS
- $550,0004 bd3 ba2.4k sqft10810 White House Rd, Upper Marlboro, MD 20774For SaleMLS ID #MDPG2213922, Bill Jackson, RLAH @properties. Bright MLS
- $539,9004 bd3 ba1.6k sqft11852 Huggins Dr, Silver Spring, MD 20902For SaleMLS ID #MDMC2254720, Henry Reyes, RE/MAX Town Center. Bright MLS
- $470,0004 bd3 ba1.7k sqft12820 Maple St, Silver Spring, MD 20904For SaleMLS ID #MDMC2248406, David Villalta, Weichert, REALTORS. Bright MLS
- $549,7004 bd3 ba2.3k sqft4318 Sheldon Ave, Temple Hills, MD 20748For SaleMLS ID #MDPG2218320, Kim Rice, TTR Sotheby's International Realty. Bright MLS
- $529,9994 bd2 ba1.4k sqft1350 Ritchie Hwy, Arnold, MD 21012For SaleMLS ID #MDAA2150786, Christina Palmer, Keller Williams Flagship. Bright MLS
- $549,9005 bd2 ba1.7k sqft444 Ruth Rd, Arnold, MD 21012For SaleMLS ID #MDAA2156044, Lois Alberti, Alberti Realty, LLC. Bright MLS
- $519,9004 bd3 ba2.2k sqft108 Dauntly St, Upper Marlboro, MD 20774For SaleMLS ID #MDPG2203388, John Casey, Taylor Properties. Bright MLS
- $534,9005 bd3 ba2.4k sqft696 W Maple Rd, Linthicum, MD 21090For SaleMLS ID #MDAA2155988, Igor Maltsev, EXP Realty, LLC. Bright MLS
- $575,0003 bd3 ba2.4k sqft6875 Bugledrum Way, Columbia, MD 21045For SaleMLS ID #MDHW2072460, Mary Win, Jason Mitchell Group. Bright MLS
- $650,0004 bd4 ba2.7k sqft13016 Gershwin Way, Silver Spring, MD 20904For SaleMLS ID #MDMC2254976, Doug Lunenfeld, Keller Williams Capital Properties. Bright MLS
- $650,0005 bd4 ba2.4k sqft10312 Buena Vista Ave, Lanham, MD 20706For SaleMLS ID #MDPG2213420, Tim Dudley, Dudley Pro Homes. Bright MLS
- $714,0004 bd3 ba2.3k sqft13124 Cabinwood Dr, Silver Spring, MD 20904For SaleMLS ID #MDMC2255348, Marissa Vermeulen, RE/MAX Distinctive. Bright MLS
- $550,0004 bd3 ba1.9k sqft1224 Pleasant Valley Dr, Baltimore, MD 21228For SaleMLS ID #MDBC2152188, John Lesniewski, RE/MAX United Real Estate. Bright MLS
- $630,0004 bd3 ba1.6k sqft273 Severn Rd, Millersville, MD 21108For SaleMLS ID #MDAA2154024, Sidra Ali Farooq, Long & Foster Real Estate, Inc.. Bright MLS
- $470,0003 bd2 ba1.6k sqft758 Whitneys Landing Dr, Crownsville, MD 21032New ConstructionMLS ID #MDAA2153948, Shawn Riley, Pearson Smith Realty, LLC. Bright MLS
