Beautifully maintained single-story home on a spacious corner lot in a quiet cul-de-sac. Charming curb appeal with covered entry, stone-wrapped columns, front porch with sitting area, and landscaped yard featuring mature shrubs and natural stone pathways. Inside offers soaring ceilings, abundant natural light, large picture windows, and an open-concept layout connecting the kitchen, family room and living/dining areas. Kitchen includes granite countertops, stainless steel appliances, a five-burner gas range, double ovens and a center island with seating. The family room features a gas insert fireplace, sliding glass door and custom built-in cabinetry with integrated lighting, display shelving and a built-in desk. Built-in dry bar with glass-front cabinetry and wine refrigerator. Spacious primary suite with private patio access and designer-appointed bathroom with double vanity, glass shower and walk-in closet. Two custom flagstone patios enhance indoor-outdoor living. Additional features include a two-car garage with extra space, laundry room with sink, Hunter Douglas & Graber blinds, Andersen windows, owned solar and newer HVAC. Private backyard with mature trees, a mix of drought-tolerant and traditional landscaping. Ideally located near trails, parks and downtown.
Sold for $1,190,000
$1,190,000
9005 Elk Dr, Clayton, CA 94517
3beds
2,237sqft
Residential, Single Family Residence
Built in 1996
9,583 Square Feet Lot
$1,182,100 Zestimate®
$532/sqft
$4,260 Estimated rent
Home value
$1,182,100
$1.06M - $1.31M
$4,260/mo
Zestimate® history
Owner options
List your home for rent
$4,260/mo
Rent Zestimate®
Find your next renter with Zillow Rental Manager. Plus, with online applications, you can quickly screen prospective tenants – for free.
$4,260/mo
Rent Zestimate®
Refinance and save
$7,616/mo
Est. payment
Refinancing to a lower rate could help reduce your monthly payments and save thousands over the life of the loan.
$7,616/mo
Est. payment
Explore your selling options
Work with a Zillow partner agent
Leverage their expertise and Zillow's premium Showcase listings to get your home seen by more buyers.
Get startedList with your own agent
Get your home in front of millions of buyers by listing it on Zillow.
Learn how to do itSell it yourself
Take full control of how buyers see your home on Zillow by listing For Sale by Owner (FSBO).
List your homeWhat's special
Gas insert fireplaceCharming curb appealQuiet cul-de-sacAbundant natural lightStone-wrapped columnsCenter island with seatingLarge picture windows
Zillow last checked:
Listing updated:
Listed by:
Scott Wagner DRE #02001457 925-765-5860,
Better Homes And Gardens Rp
Bought with:
Kevin Kieffer, DRE #01330888
Compass
Source: CCAR,MLS#: 41128185
Facts & features
Interior
Bedrooms & bathrooms
- Bedrooms: 3
- Bathrooms: 2
- Full bathrooms: 2
Rooms
- Room types: 3 Bedrooms, 2 Baths, Main Entry, Den, Dining Room, Family Room
Kitchen
- Features: 220 Volt Outlet, Stone Counters, Dishwasher, Double Oven, Disposal, Gas Range/Cooktop, Ice Maker Hookup, Kitchen Island, Microwave, Refrigerator, Self-Cleaning Oven, Updated Kitchen
Heating
- Forced Air, Heat Pump
Cooling
- Ceiling Fan(s), Central Air
Appliances
- Included: Dishwasher, Double Oven, Gas Range, Plumbed For Ice Maker, Microwave, Refrigerator, Self Cleaning Oven, Dryer, Washer, Gas Water Heater
- Laundry: Gas Dryer Hookup, Laundry Room, Cabinets, Sink, Common Area
Features
- Updated Kitchen
- Flooring: Tile, Carpet
- Windows: Double Pane Windows, Window Coverings
- Number of fireplaces: 1
- Fireplace features: Family Room, Insert, Gas Starter
Interior area
- Total structure area: 2,237
- Total interior livable area: 2,237 sqft
Property
Parking
- Total spaces: 2
- Parking features: Attached, Garage Door Opener
- Attached garage spaces: 2
Features
- Levels: One
- Stories: 1
- Entry location: No Steps to Entry
- Patio & porch: Terrace
- Pool features: None
- Fencing: Fenced
Lot
- Size: 9,583 Square Feet
- Features: Corner Lot, Cul-De-Sac, Back Yard, Front Yard, Landscaped, Side Yard, Landscape Back, Landscape Front
Details
- Parcel number: 1186500045
- Special conditions: Standard
- Other equipment: Irrigation Equipment
Construction
Type & style
- Home type: SingleFamily
- Architectural style: Contemporary
- Property subtype: Residential, Single Family Residence
Materials
- Stucco, Wood Siding
- Roof: Cement
Condition
- Existing
- New construction: No
- Year built: 1996
Utilities & green energy
- Electric: Photovoltaics Seller Owned, 220 Volts in Kitchen, 220 Volts in Laundry
- Sewer: Public Sewer, Sump Pump
- Water: Public
- Utilities for property: Natural Gas Connected, Individual Electric Meter, Individual Gas Meter
Community & HOA
Community
- Subdivision: Eagle Peak
HOA
- Has HOA: No
Location
- Region: Clayton
Financial & listing details
- Price per square foot: $532/sqft
- Tax assessed value: $1,017,542
- Annual tax amount: $12,724
- Date on market: 3/23/2026
Price history
| Date | Event | Price |
|---|---|---|
| 5/14/2026 | Sold | $1,190,000-2.9%$532/sqft |
Source:  CCAR #41128185 Report a problem CCAR #41128185 Report a problem | ||
| 4/15/2026 | Pending sale | $1,225,000$548/sqft |
Source: CCAR #41128185 Report a problem | ||
| 3/23/2026 | Listed for sale | $1,225,000+67.8%$548/sqft |
Source: CCAR #41128185 Report a problem | ||
| 8/18/2004 | Sold | $730,000+17.7%$326/sqft |
Source: CCAR #40027693 Report a problem | ||
| 4/7/2003 | Sold | $620,000+97.8%$277/sqft |
Source: CCAR #11176908 Report a problem | ||
| 12/17/1996 | Sold | $313,500$140/sqft |
Source: Public Record Report a problem | ||
Public tax history
| Year | Property taxes | Tax assessment |
|---|---|---|
| 2025 | $12,724 +4.6% | $1,017,542 +2% |
| 2024 | $12,160 +1.8% | $997,591 +2% |
| 2023 | $11,941 +0.3% | $978,031 +2% |
| 2022 | $11,905 +1.7% | $958,855 +2% |
| 2021 | $11,705 +4.6% | $940,054 +7.6% |
| 2020 | $11,193 +1.6% | $874,000 +2.6% |
| 2019 | $11,012 +4.5% | $852,000 +2.9% |
| 2018 | $10,540 +5.7% | $828,000 +4.8% |
| 2017 | $9,976 +0.9% | $790,000 +0.2% |
| 2016 | $9,888 +24.1% | $788,500 +13.7% |
| 2015 | $7,968 | $693,500 +14.7% |
| 2014 | $7,968 | $604,500 +19.9% |
| 2013 | -- | $504,000 +8.4% |
| 2012 | -- | $465,000 -22.9% |
| 2011 | -- | $603,500 +7.8% |
| 2010 | -- | $560,000 +20.7% |
| 2009 | -- | $464,000 -23.1% |
| 2008 | -- | $603,000 -2.7% |
| 2007 | -- | $620,000 -16.7% |
| 2006 | -- | $744,600 +2% |
| 2005 | -- | $730,000 +15.6% |
| 2004 | -- | $631,574 +79.4% |
| 2003 | -- | $351,976 +2% |
| 2002 | -- | $345,076 +2% |
| 2001 | -- | $338,311 |
Find assessor info on the county website
Neighborhood: 94517
Nearby homes
- $1,288,9004 bd3 ba2.8k sqft9003 Elk Dr, Clayton, CA 94517Sold
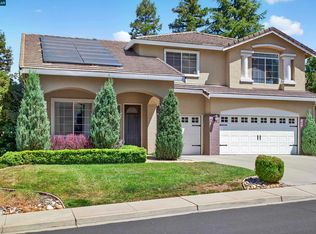
- $1,273,7003 bd2 ba2.2k sqft701 Acorn Dr, Clayton, CA 94517Off Market
- $1,370,4003 bd2 ba2.5k sqft9007 Elk Dr, Clayton, CA 94517Off Market
- $1,281,9003 bd2 ba2.2k sqft9001 Elk Dr, Clayton, CA 94517Off Market
- $1,314,1003 bd3 ba2.8k sqft9004 Elk Dr, Clayton, CA 94517Off Market
- $1,320,8005 bd3 ba2.8k sqft9002 Elk Dr, Clayton, CA 94517Off Market
- $1,340,5003 bd2 ba2.5k sqft5191 Keller Ridge Dr, Clayton, CA 94517Off Market
- $1,310,0004 bd3 ba2.5k sqft9006 Elk Dr, Clayton, CA 94517Sold
Nearby schools
GreatSchools rating
- 9/10Mt. Diablo Elementary SchoolGrades: K-5Distance: 1.3 mi
- 9/10Diablo View Middle SchoolGrades: 6-8Distance: 1.3 mi
- 5/10Concord High SchoolGrades: 9-12Distance: 4.4 mi
Get a cash offer in 3 minutes
Find out how much your home could sell for in as little as 3 minutes with a no-obligation cash offer.
Estimated market value
$1,182,100
Get a cash offer in 3 minutes
Find out how much your home could sell for in as little as 3 minutes with a no-obligation cash offer.
Estimated market value
$1,182,100
- California
- Contra Costa County
- Clayton
- 94517
- 9005 Elk Dr
Nearby cities
Nearby zip codes
Other Clayton Topics
