Skip main navigation
Closed
  • $2,950,000

    9005 Hayes Dr, Gainesville, GA 30506

    5beds
    10,524sqft
    Single Family Residence, Residential
    Built in 2008
    1.11 Acres Lot
    $2,946,600 Zestimate®
    $280/sqft
    $2,289 Estimated rent

    Home value

    $2,946,600

    $2.77M - $3.12M

    $2,289/mo

    Zestimate® history
    Loading
    Loading...

    Owner options

    List your home for rent

    $2,289/mo

    Rent Zestimate®

    Find your next renter with Zillow Rental Manager. Plus, with online applications, you can quickly screen prospective tenants – for free.

    Learn more

    $2,289/mo

    Rent Zestimate®

    Refinance and save

    $14,291/mo

    Est. payment

    Refinancing to a lower rate could help reduce your monthly payments and save thousands over the life of the loan.

    See today's rates

    $14,291/mo

    Est. payment

    Explore your selling options

    Work with a Zillow partner agent

    Leverage their expertise and Zillow's premium Showcase listings to get your home seen by more buyers.

    Get started

    List with your own agent

    Get your home in front of millions of buyers by listing it on Zillow.

    Learn how to do it

    Sell it yourself

    Take full control of how buyers see your home on Zillow by listing For Sale by Owner (FSBO).

    List your home

    What's special

    Guest suiteWater pumpSoaring ceilingsFloating spiral staircaseTop party deckPrivate lake-view terraceCar charger in garage
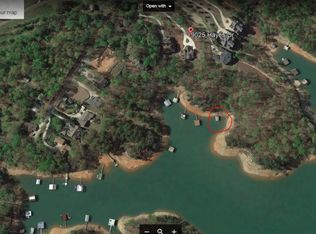
    Unrivaled Lakefront Grandeur on Lake Lanier - Where the still waters of Lake Lanier meet architectural excellence, this extraordinary over 10,000-square-foot estate redefines lakefront living. Set on one of North Georgia's most coveted shorelines, this magnificent residence is a masterwork of space, craftsmanship, and natural beauty — designed for those who demand nothing less than extraordinary. From the moment you arrive through the gated, private drive, past the fountain into a circular courtyard with a 4 car garage, the sheer presence of this home commands attention. Grand in scale yet warm in character, the estate welcomes you with soaring ceilings, walls of glass that frame breathtaking lake panoramas, and finishes that speak to meticulous attention to detail. At the heart of this home's thoughtful design is an elevator serving every floor — ensuring effortless movement through the residence's expansive layout. Entertain on a grand scale in the formal living and dining areas, retreat to the generous owner's suite with its spa-inspired bath and private lake-view terrace, or gather with family in the sprawling Terrace Level recreation spaces which include a Theater, complete with Projector and AV equipment, Bar, Guest Suite, Fitness Room with attached Steam Shower. Take a short walk to the 32X32 Party Deck Dock with Boat and Jet Ski Slips, to enjoy the sun on the main level deck or the top party deck. Then jump in a boat and spend the day on the water. Multiple terraces and outdoor living areas invite long evenings watching the sun melt into the lake. With over 10,000 square feet of refined living space, this Lake Lanier estate isn't just a home — it's a legacy property, a gathering place, and a rare opportunity to own one of the lake's finest addresses. Let's talk details: OUTSIDE FEATURES: Electronic Entrance Gate with call box, New ROOF 2023, (1) New HVAC 2021. (2) New Hot Water Heaters. Car charger in Garage, Generac Generator(2025), 2 Slip Dock with Party Deck, Hardwired lighting on the path to the water, WIFI, speakers at the dock, Hydro Hoist, Water Pump, all Dock furniture conveys with property. Well water used for New 16 Zone Irrigation System. The Outdoor Kitchen just steps from the main Kitchen features a custom Gas grill, Big Green Egg, Wine Cooler, Refrigerator, sink and storage. INSIDE FEATURES: Floating, spiral staircase, elevator, central vacuum, Chef's Kitchen with Sub Zero Refrigerator, Thermador 6 Burner Gas Range with Gridle and Double Ovens, built in Miele Expresso Maker, Microwave in large center island. Primary Suite on the main level includes a fireplace, two custom closets, dressing/sitting area, spa inspired bath with Jacuzzi tub, dual showers, dual water closets, one with bidet, and a large balcony with lake views. Second floor has 3 large bedroom suites, sitting area with fireplace with balcony access overlooking the lake. In Total, 5 bedrooms, 6 full and 3 half baths.

    Zillow last checked:

    Listing updated:

    Listed by:

    DEBBIE CORTJENS,

    HomeSmart 770-331-6855

    Bought with:

    Margaret Norman, 419976

    Atlanta Communities

    Source: FMLS GA,MLS#: 7739180MLS Logo

    Facts & features

    Interior

    Bedrooms & bathrooms
    • Bedrooms: 5
    • Bathrooms: 9
    • Full bathrooms: 6
    • 1/2 bathrooms: 3
    • Main level bathrooms: 1
    • Main level bedrooms: 1
    Rooms
    • Room types: Dining Room, Exercise Room, Game Room, Great Room, Living Room, Master Bathroom, Media Room, Office
    Primary bedroom
    • Features: Master on Main, Oversized Master, Sitting Room
    • Level: Master on Main, Oversized Master, Sitting Room
    Bedroom
    • Features: Master on Main, Oversized Master, Sitting Room
    Primary bathroom
    • Features: Bidet, Double Shower, Separate His/Hers, Whirlpool Tub
    Dining room
    • Features: Seats 12+, Separate Dining Room
    Kitchen
    • Features: Breakfast Room, Cabinets Stain, Kitchen Island, Pantry Walk-In, Stone Counters, View to Family Room, Other
    Heating
    • Central, Forced Air, Propane, Zoned
    Cooling
    • Ceiling Fan(s), Central Air, Electric, Humidity Control, Multi Units
    Appliances
    • Included: Dishwasher, Disposal, Double Oven, Dryer, Electric Oven, Gas Range, Gas Water Heater, Microwave, Range Hood, Refrigerator, Self Cleaning Oven, Washer
    • Laundry: Laundry Room, Main Level, Sink
    Features
    • Bookcases, Central Vacuum, Crown Molding, Elevator, Entrance Foyer 2 Story, High Ceilings, High Ceilings 10 ft Main, High Ceilings 10 ft Upper, His and Hers Closets, Recessed Lighting, Walk-In Closet(s), Wet Bar
    • Flooring: Ceramic Tile, Hardwood
    • Windows: Double Pane Windows, Plantation Shutters, Window Treatments
    • Basement: Daylight,Exterior Entry,Finished,Finished Bath,Interior Entry,Walk-Out Access
    • Number of fireplaces: 5
    • Fireplace features: Basement, Family Room, Great Room, Living Room, Masonry, Master Bedroom
    • Common walls with other units/homes: No Common Walls
    Interior area
    • Total structure area: 10,524
    • Total interior livable area: 10,524 sqft
    • Finished area above ground: 6,019
    • Finished area below ground: 3,875

    Property

    Parking
    • Total spaces: 4
    • Parking features: Attached, Garage, Garage Door Opener, Garage Faces Side, Kitchen Level, Level Driveway, Electric Vehicle Charging Station(s)
    • Attached garage spaces: 4
    • Has uncovered spaces: Yes
    Accessibility
    • Accessibility features: Accessible Elevator Installed
    Features
    • Levels: Three Or More
    • Patio & porch: Covered, Rear Porch, Side Porch
    • Exterior features: Balcony, Courtyard, Gas Grill, Lighting, Covered Dock/2 Slips, Deepwater Access Dock, Dock, Dock Hoist, Party Deck
    • Pool features: None
    • Has spa: Yes
    • Spa features: Bath, None
    • Fencing: Wrought Iron
    • Has view: Yes
    • View description: Lake
    • Has water view: Yes
    • Water view: Lake
    • Waterfront features: Lake Front, Waterfront, Lake
    • Body of water: Lanier
    • Frontage length: Waterfrontage Length(100)
    Lot
    • Size: 1.11 Acres
    • Features: Landscaped, Level, Private, Sprinklers In Front, Sprinklers In Rear
    Details
    • Additional structures: None
    • Parcel number: 324 119
    • Other equipment: Dehumidifier, Generator, Home Theater, Irrigation Equipment
    • Horse amenities: None

    Construction

    Type & style
    • Home type: SingleFamily
    • Architectural style: European
    • Property subtype: Single Family Residence, Residential
    Materials
    • Brick 4 Sides, Stone
    • Foundation: Slab
    • Roof: Shingle
    Condition
    • Resale
    • New construction: No
    • Year built: 2008

    Utilities & green energy

    • Electric: 220 Volts in Garage, 220 Volts in Laundry, Generator
    • Sewer: Septic Tank
    • Water: Public
    • Utilities for property: Cable Available, Electricity Available, Natural Gas Available, Phone Available, Water Available, Other
    Green energy
    • Energy efficient items: Insulation, Thermostat, Windows
    • Energy generation: None

    Community & HOA

    Community
    • Features: None
    • Security: Carbon Monoxide Detector(s), Fire Alarm, Security Gate, Security Lights, Security System Owned, Smoke Detector(s)
    • Subdivision: Cloister Cove
    HOA
    • Has HOA: No
    Location
    • Region: Gainesville

    Financial & listing details

    • Price per square foot: $280/sqft
    • Tax assessed value: $2,550,200
    • Annual tax amount: $5,584
    • Date on market: 4/2/2026
    • Cumulative days on market: 30 days
    • Listing terms: Cash,Conventional
    • Electric utility on property: Yes
    • Road surface type: Asphalt, Paved

    Price history

    DateEventPrice
    5/29/2026Sold$2,950,000-10.6%$280/sqft
    Source: FMLS GA #7739180 Report a problem
    5/9/2026Pending sale$3,300,000$314/sqft
    Source: GAMLS #10717921 Report a problem
    4/2/2026Listed for sale$3,300,000+81.3%$314/sqft
    Source: FMLS GA #7739180 Report a problem
    11/30/2020Sold$1,820,000-9%$173/sqft
    Source: FMLS GA #6683372 Report a problem
    11/16/2020Pending sale$2,000,000$190/sqft
    Source: Atlanta Fine Homes Sotheby's International #6683372 Report a problem
    8/3/2020Price change$2,000,000-13%$190/sqft
    Source: Atlanta Fine Homes Sotheby's International #6683372 Report a problem
    2/21/2020Listed for sale$2,300,000$219/sqft
    Source: Atlanta Fine Homes Sotheby's International Realty #6683372 Report a problem
    1/14/2020Listing removed$2,300,000$219/sqft
    Source: RE/MAX Around Atlanta #8679543 Report a problem
    10/14/2019Listed for sale$2,300,000+390.4%$219/sqft
    Source: RE/MAX Around Atlanta Realty #6612492 Report a problem
    5/30/2007Sold$469,000+70.5%$45/sqft
    Source: Public Record Report a problem
    6/9/2005Sold$275,000$26/sqft
    Source: Public Record Report a problem

    Public tax history

    YearProperty taxesTax assessment
    2025$5,584 -1.5%$1,020,080 +2.1%
    2024$5,668 +0.1%$998,860 +9.6%
    2023$5,665 +0.6%$911,520 +7.5%
    2022$5,629 +2.1%$847,980 +17.3%
    2021$5,512 -60.9%$722,788 +41.5%
    2020$14,107 +0.6%$510,864 +0.7%
    2019$14,026 +5.9%$507,192 +6.3%
    2017$13,241 $477,100
    2016$13,241 $477,100
    2015$13,241 +14.4%$477,100 +9.2%
    2014$11,570 -0.2%$437,036
    2013$11,592 -5.3%$437,036 -5.1%
    2012$12,235 -0.2%$460,424
    2011$12,258 $460,424
    2010-- --
    2009-- --
    2008-- --
    2007-- $132,000 +20%
    2006$2,397 -29.2%$110,000 -29.2%
    2005$3,386 $155,400
    Find assessor info on the county website

    Neighborhood: 30506

    Nearby schools

    GreatSchools rating
    Schools provided by the listing agent
    • Elementary: Chestatee
    • Middle: Little Mill
    • High: East Forsyth

    Source: FMLS GA. This data may not be complete. We recommend contacting the local school district to confirm school assignments for this home.

    Get a cash offer in 3 minutes
    Find out how much your home could sell for in as little as 3 minutes with a no-obligation cash offer.
    Estimated market value
    $2,946,600
    Get a cash offer in 3 minutes
    Find out how much your home could sell for in as little as 3 minutes with a no-obligation cash offer.
    Estimated market value
    $2,946,600