Skip main navigation
Sold for $515,000
  • $515,000

    9005 Houndslake Court, Port St Lucie, FL 34986

    2beds
    2,086sqft
    Single Family Residence
    Built in 2006
    7,841 Square Feet Lot
    $510,800 Zestimate®
    $247/sqft
    $3,232 Estimated rent

    Home value

    $510,800

    $460,000 - $567,000

    $3,232/mo

    Zestimate® history
    Loading
    Loading...

    Owner options

    List your home for rent

    $3,232/mo

    Rent Zestimate®

    Find your next renter with Zillow Rental Manager. Plus, with online applications, you can quickly screen prospective tenants – for free.

    Learn more

    $3,232/mo

    Rent Zestimate®

    Refinance and save

    $4,255/mo

    Est. payment

    Refinancing to a lower rate could help reduce your monthly payments and save thousands over the life of the loan.

    See today's rates

    $4,255/mo

    Est. payment

    Explore your selling options

    Work with a Zillow partner agent

    Leverage their expertise and Zillow's premium Showcase listings to get your home seen by more buyers.

    Get started

    List with your own agent

    Get your home in front of millions of buyers by listing it on Zillow.

    Learn how to do it

    Sell it yourself

    Take full control of how buyers see your home on Zillow by listing For Sale by Owner (FSBO).

    List your home

    What's special

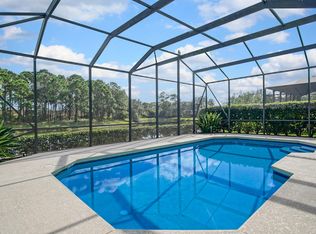
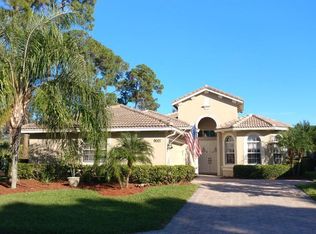
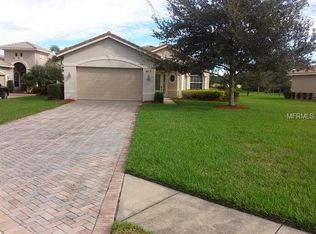
    WARM, WELCOMING AND BEAUTIFULLY UPDATED THROUGHOUT! Meticulous in every detail! You will fall in love with this gorgeous 2BR+Den/2BA/2CG Fairview floor plan in PGA Village with private lake views out back and green space across the street - offering ultimate privacy! Brimming with pride of ownership, some of the many upgrades include refreshed exterior landscaping, glass panel front door, wood look flooring through the majority of the home, accordion storm shutters, plantation shutters, updated cabinetry, office/den with barn doors and built in desk unit, updated lighting & fans, newer pool pump, LED hihat lighting t/o, finished garage floor and more! This open floor plan has space in all the right places with a spacious living area, kitchen and an enviable oversized master suite. The kitchen makes cooking even more fun with granite counters, tumbled marble backsplash, single level island with pendant lighting & bar seating, ivory cabinetry and stainless steel appliances. Open to the living & dining areas for seamless entertaining. The triple slider doors and transom window in the living area look over the pool area and flood the home with natural light. Retreat to the gracious master bedroom suite with dual walk-in closets and spa-like ensuite with updated cabinetry, soaking tub, frameless glass shower and linen closet. The second bedroom and den are adjacent to the hall bathroom. The laundry room has cabinetry for storage and a utility sink, making messy clean ups a breeze. Whether spending your afternoon floating in your heated private pool or enjoying some of the many activities PGA Village has to offer, you are sure to find something to do! HOA dues include basic cable, internet, lawn care, guarded security, common area maintenance as well as access to PGA Village's amenity center, the Island Club. PGA Village is an amenity rich community with COUNTY ONLY TAXES surrounded by multiple golf courses where MEMBERSHIP IS OPTIONAL. Activities at the Island Club include pickleball, tennis, resort style pool, exercise rooms, ballroom, billiards and more. A short drive to the Palm Beaches, Stuart, Jensen Beach, Vero Beach, airports, baseball, dining, shopping and beaches. Call today!

    Zillow last checked:

    Listing updated:

    Listed by:

    Isabelle Pollock 772-713-3221,

    Lang Realty,

    Elise Danielian 772-418-2992,

    Lang Realty

    Bought with:

    Luiz Gustavo Fonseca, 3424980

    Real Broker, LLC

    Source: BeachesMLS,MLS#: R11147121MLS LogoOriginating MLS: BeachesMLS

    Facts & features

    Interior

    Bedrooms & bathrooms
    • Bedrooms: 2
    • Bathrooms: 2
    • Full bathrooms: 2
    • Main level bathrooms: 2
    • Main level bedrooms: 2
    Primary bedroom
    • Level: Main
    • Area: 256.5
    • Dimensions: 17.1 X 15
    Bedroom 2
    • Level: Main
    • Area: 156
    • Dimensions: 13 X 12
    Den
    • Level: Main
    • Area: 178.92
    • Dimensions: 12.6 X 14.2
    Dining room
    • Level: Main
    • Area: 204
    • Dimensions: 13.6 X 15
    Kitchen
    • Level: Main
    • Area: 153.6
    • Dimensions: 9.6 X 16
    Living room
    • Level: Main
    • Area: 310.2
    • Dimensions: 18.8 X 16.5
    Heating
    • Central, Electric
    Cooling
    • Central Air, Ceiling Fan(s), Electric
    Appliances
    • Included: Dishwasher, Electric Range, Electric Water Heater, Disposal, Microwave, Refrigerator, Water Heater
    • Laundry: Inside, Laundry Tub
    Features
    • Breakfast Bar, Bathtub, Cathedral Ceiling(s), Dual Sinks, Entrance Foyer, Garden Tub/Roman Tub, Kitchen Island, Living/Dining Room, Main Level Primary, Pantry, Split Bedrooms, Soaking Tub, Separate Shower, Vaulted Ceiling(s), Walk-In Closet(s)
    • Flooring: Carpet, Vinyl
    • Windows: Blinds, Plantation Shutters
    Interior area
    • Total structure area: 2,856
    • Total interior livable area: 2,086 sqft

    Property

    Parking
    • Total spaces: 4
    • Parking features: Attached, Garage, Garage Door Opener
    • Attached garage spaces: 2
    • Uncovered spaces: 2
    Features
    • Levels: Multi/Split,One
    • Stories: 1
    • Entry location: Entry Level Living Area Y
    • Patio & porch: Covered, Patio, Screened
    • Exterior features: Outdoor Living Area
    • Has private pool: Yes
    • Pool features: Gunite, Heated, In Ground, Screen Enclosure
    • Has view: Yes
    • View description: Lake, Pool
    • Has water view: Yes
    • Water view: Lake
    • Waterfront features: Lake Front
    Lot
    • Size: 7,841 Square Feet
    • Features: < 1/4 Acre
    Details
    • Parcel number: 332250501200005
    • Zoning: Planne

    Construction

    Type & style
    • Home type: SingleFamily
    • Architectural style: Traditional
    • Property subtype: Single Family Residence
    Materials
    • Block, Stucco
    • Roof: Barrel
    Condition
    • Resale
    • New construction: No
    • Year built: 2006
    Details
    • Builder model: Fairview
    • Builder name: Kolter Homes

    Utilities & green energy

    • Electric: 3 Phase
    • Sewer: Public Sewer
    • Water: Public
    • Utilities for property: Cable Available, Sewer Available, Underground Utilities, Water Available

    Community & HOA

    Community
    • Features: Home Owners Association, Gated, Street Lights, Sidewalks
    • Security: Security System Owned, Gated with Guard, Gated Community, Smoke Detector(s), Security Guard
    • Subdivision: Maidstone
    HOA
    • Has HOA: Yes
    • Amenities included: Basketball Court, Billiard Room, Fitness Center, Library, Picnic Area, Playground, Pickleball, Recreation Facilities, Sidewalks, Tennis Court(s), Trail(s)
    • Services included: Common Areas, Cable TV, Maintenance Grounds, Recreation Facilities, Security, Internet
    • HOA fee: $496 monthly
    Location
    • Region: Port Saint Lucie

    Financial & listing details

    • Price per square foot: $247/sqft
    • Tax assessed value: $408,500
    • Annual tax amount: $4,892
    • Date on market: 12/12/2025
    • Cumulative days on market: 71 days
    • Listing terms: Cash,Conventional,FHA,VA Loan
    • Road surface type: Paved

    Price history

    DateEventPrice
    3/25/2026Sold$515,000-2.8%$247/sqft
    Source: BeachesMLS #R11147121 Report a problem
    1/10/2026Price change$529,900-2.8%$254/sqft
    Source: BeachesMLS #RX-11147121 Report a problem
    12/12/2025Listed for sale$545,000+87.9%$261/sqft
    Source: BeachesMLS #RX-11147121 Report a problem
    8/15/2014Sold$290,000-3.3%$139/sqft
    Source: BeachesMLS #R10049894 Report a problem
    6/18/2014Listed for sale$299,900+3.4%$144/sqft
    Source: The Real Estate Company - Treasure Coast, Inc. #RX-10049894 Report a problem
    2/20/2008Sold$290,000-32.9%$139/sqft
    Source: Public Record Report a problem
    6/28/2006Sold$432,100$207/sqft
    Source: Public Record Report a problem

    Public tax history

    YearProperty taxesTax assessment
    2025$4,893 +0.4%$278,345 +2.9%
    2024$4,875 +0.5%$270,501 +3%
    2023$4,851 +2.4%$262,623 +3%
    2022$4,740 -0.2%$254,974 +3%
    2021$4,750 +0.1%$247,548 +1.4%
    2020$4,744 $244,131 +2.3%
    2019$4,744 +1.3%$238,643 +1.9%
    2018$4,685 +6.3%$234,194 +8.1%
    2017$4,406 +1%$216,600 -13.1%
    2016$4,362 +2.9%$249,300 +11.7%
    2015$4,240 -1.4%$223,100 +13.2%
    2014$4,301 $197,010 +10%
    2013-- $179,100 +2.7%
    2012-- $174,400 -0.6%
    2011-- $175,400 -2.3%
    2010-- $179,500 -16.1%
    2009-- $213,900 -12.8%
    2008-- $245,300 -20.8%
    2007-- $309,600 +181.5%
    2006-- $110,000 +266.7%
    2005-- $30,000
    2004-- $30,000
    Find assessor info on the county website

    Neighborhood: 34986

    Nearby schools

    GreatSchools rating
    Schools provided by the listing agent
    • Elementary: Windmill Point
    • Middle: Manatee Academy K-8
    • High: Fort Pierce Central

    Source: BeachesMLS. This data may not be complete. We recommend contacting the local school district to confirm school assignments for this home.

    Get a cash offer in 3 minutes
    Find out how much your home could sell for in as little as 3 minutes with a no-obligation cash offer.
    Estimated market value
    $510,800
    Get a cash offer in 3 minutes
    Find out how much your home could sell for in as little as 3 minutes with a no-obligation cash offer.
    Estimated market value
    $510,800