Location, Lοсаtion, Lοcаtion! Discover а rarе opportunity in the highly desirable and established neighborhood of Silverado Ranch. This beautifully maintained single-story residence boasts a sought-after split-bedroom floor plan that perfectly blends comfort, functionality, and timeless appeal.
Step inside to an open, light-filled living space featuring soaring vaulted ceilings, wood-laminate flooring, and a cozy fireplace that creates an instant sense of warmth. The well-designed kitchen—complete with a breakfast bar, pantry, and generous cabinetry—connects seamlessly to the main living area, making daily life and entertaining a breeze.
The private primary suite is thoughtfully secluded from the secondary bedrooms, offering a spacious walk-in closet and a primary bath featuring dual sinks and custom-style cabinetry. Versatile secondary bedrooms provide total flexibility for a dedicated office, den, guest space, or hobby room to suit any lifestyle.
Additional highlights include raised-panel interior doors, an included water treatment system, and covered front and rear outdoor living spaces surrounded by low-maintenance landscaping for effortless living. Exceptional comfort, prime positioning, and total convenience—this Silverado Ranch gem is ready for its next homeowner!
Active
$400,000
9005 Ivybridge St, Las Vegas, NV 89123
3beds
1,243sqft
Single Family Residence
Built in 2000
4,356 Square Feet Lot
$394,600 Zestimate®
$322/sqft
$18/mo HOA
What's special
Low-maintenance landscapingCustom-style cabinetryPrivate primary suiteVersatile secondary bedroomsSoaring vaulted ceilingsWell-designed kitchenCozy fireplace
- 33 days
- 759
- 34
Likely to sell faster than
Zillow last checked:
Listing updated:
Listed by:
Angela A. Valenzuela S.0055917 angelasellslvre@gmail.com,
Coldwell Banker Premier
Source: LVR,MLS#: 2805095 Originating MLS: Greater Las Vegas Association of Realtors Inc
Originating MLS: Greater Las Vegas Association of Realtors IncFacts & features
Interior
Bedrooms & bathrooms
- Bedrooms: 3
- Bathrooms: 2
- Full bathrooms: 1
- 3/4 bathrooms: 1
Primary bedroom
- Description: Ceiling Fan,Ceiling Light,Pbr Separate From Other,Walk-In Closet(s)
- Dimensions: 12X14
Bedroom 2
- Description: Ceiling Fan,Ceiling Light,No Closet
- Dimensions: 10X10
Bedroom 3
- Description: Ceiling Fan,Ceiling Light,Closet
- Dimensions: 9X14
Primary bathroom
- Description: Double Sink,Shower Only
Dining room
- Description: Dining Area,Family Room/Dining Combo,Kitchen/Dining Room Combo,Living Room/Dining Combo,Vaulted Ceiling
- Dimensions: 8X8
Kitchen
- Description: Breakfast Bar/Counter,Lighting Recessed,Linoleum/Vinyl Flooring,Pantry,Tile Countertops,Vaulted Ceiling
Living room
- Description: Front,Vaulted Ceiling
- Dimensions: 20X15
Heating
- Central, Gas
Cooling
- Central Air, Electric
Appliances
- Included: Built-In Gas Oven, Dryer, Dishwasher, Disposal, Gas Range, Gas Water Heater, Microwave, Refrigerator, Water Heater, Water Purifier, Washer
- Laundry: Gas Dryer Hookup, Laundry Room
Features
- Bedroom on Main Level, Ceiling Fan(s), Handicap Access, Primary Downstairs, Window Treatments
- Flooring: Laminate, Other
- Windows: Blinds, Double Pane Windows, Drapes, Window Treatments
- Number of fireplaces: 1
- Fireplace features: Gas, Living Room
Interior area
- Total structure area: 1,243
- Total interior livable area: 1,243 sqft
Video & virtual tour
Property
Parking
- Total spaces: 2
- Parking features: Finished Garage, Garage Door Opener, Inside Entrance, Open, Shelves, Storage
- Garage spaces: 2
- Has uncovered spaces: Yes
Features
- Stories: 1
- Patio & porch: Covered, Patio, Porch
- Exterior features: Barbecue, Porch, Patio, Private Yard
- Fencing: Block,Back Yard
- Has view: Yes
- View description: None
Lot
- Size: 4,356 Square Feet
- Features: Desert Landscaping, Landscaped, No Rear Neighbors, Rocks, < 1/4 Acre
Details
- Parcel number: 17722116046
- Zoning description: Single Family
- Horse amenities: None
Construction
Type & style
- Home type: SingleFamily
- Architectural style: One Story
- Property subtype: Single Family Residence
Materials
- Frame, Stucco, Drywall
- Roof: Pitched,Tile
Condition
- Resale
- Year built: 2000
Utilities & green energy
- Electric: Photovoltaics None
- Sewer: Public Sewer
- Water: Public
- Utilities for property: Underground Utilities
Green energy
- Energy efficient items: Windows
Community & HOA
Community
- Subdivision: Crystal Spgs R-2 #19
HOA
- Has HOA: Yes
- Services included: Association Management
- HOA fee: $210 annually
- HOA name: Crystal Springs
- HOA phone: 702-737-8580
Location
- Region: Las Vegas
Financial & listing details
- Price per square foot: $322/sqft
- Tax assessed value: $265,214
- Annual tax amount: $2,356
- Date on market: 8/1/2026
- Listing agreement: Exclusive Right To Sell
- Listing terms: Cash,Conventional,FHA,VA Loan
- Ownership: Single Family Residential
Estimated market value
$394,600
$375,000 - $414,000
$1,969/mo
Price history
| Date | Event | Price |
|---|---|---|
| 8/1/2026 | Listed for sale | $400,000+128.6%$322/sqft |
Source:  LVR #2805095 Report a problem LVR #2805095 Report a problem | ||
| 6/30/2014 | Sold | $175,000+3%$141/sqft |
Source: Public Record Report a problem | ||
| 4/18/2014 | Listed for sale | $169,900+41.6%$137/sqft |
Source: CENTURY 21 Aadvantage Gold #1437620 Report a problem | ||
| 6/30/2011 | Sold | $120,000-59.3%$97/sqft |
Source: Public Record Report a problem | ||
| 4/26/2006 | Sold | $295,000+84.8%$237/sqft |
Source: Public Record Report a problem | ||
| 3/21/2003 | Sold | $159,600+25.2%$128/sqft |
Source: Public Record Report a problem | ||
| 10/25/1999 | Sold | $127,500$103/sqft |
Source: Public Record Report a problem | ||
Public tax history
| Year | Property taxes | Tax assessment |
|---|---|---|
| 2026 | $2,359 +8% | $92,825 -1.6% |
| 2025 | $2,184 +8% | $94,382 +6.5% |
| 2024 | $2,023 +8% | $88,648 +14% |
| 2023 | $1,874 +8% | $77,775 +6.7% |
| 2022 | $1,735 +7.7% | $72,912 +0.8% |
| 2021 | $1,610 +6.7% | $72,364 +4.5% |
| 2020 | $1,509 +4.8% | $69,241 +7.8% |
| 2019 | $1,440 +6.9% | $64,238 |
| 2018 | $1,347 | $64,238 +3.4% |
| 2017 | $1,347 | $62,136 +5.3% |
| 2016 | $1,347 +0.3% | $59,024 +15.7% |
| 2015 | $1,343 +3.2% | $51,006 +18.4% |
| 2014 | $1,302 | $43,062 |
| 2013 | -- | $43,062 +0.3% |
| 2012 | -- | $42,915 -11.1% |
| 2011 | -- | $48,275 +3.4% |
| 2010 | -- | $46,689 -30.6% |
| 2009 | -- | $67,318 |
| 2008 | -- | $67,318 -32% |
| 2007 | -- | $98,969 +1.8% |
| 2006 | -- | $97,248 +40.8% |
| 2005 | -- | $69,059 +35.2% |
| 2004 | -- | $51,076 +9.5% |
| 2003 | -- | $46,624 +8.2% |
| 2002 | -- | $43,090 +6.7% |
| 2001 | -- | $40,370 |
Find assessor info on the county website
Monthly payment
Est. payment
Payment breakdown
Explore the cost of this home by adjusting the details. Changes won't be saved.Climate risks
Neighborhood: Paradise
Nearby schools
Schools provided by the listing agent
- Elementary: Beatty, John R.,Beatty, John R.
- Middle: Schofield Jack Lund
- High: Silverado
Source: LVR. This data may not be complete. We recommend contacting the local school district to confirm school assignments for this home.


Similar homes
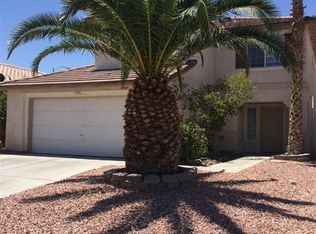
- $404,9003 bd3 ba1.5k sqft7164 Paradise Bay Dr, Las Vegas, NV 89119For Sale
 MLS ID #2811461, M Oraline Ortiz, Crossover Realty. LVR
 - $450,0003 bd2 ba1.7k sqft9580 Redstar St, Las Vegas, NV 89123For Sale
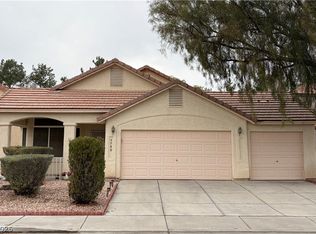 MLS ID #2758475, Stacey P. Zbiegien, Renaissance Realty Inc. LVR
 - $389,0003 bd2 ba1k sqft1855 Metallic Ct, Las Vegas, NV 89183For Sale
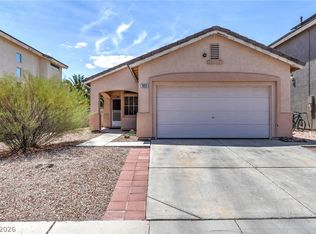 MLS ID #2803840, Pauline V. Aguilera, Scofield Group LLC. LVR
 - $369,0003 bd3 ba1.3k sqft10442 Lady Angela St, Las Vegas, NV 89183For Sale
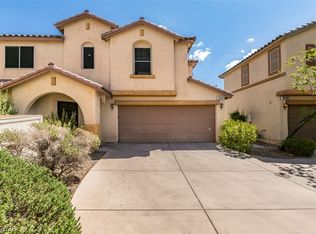 MLS ID #2811842, Karen Sagastume, Las Vegas Sunshine Group LLC. LVR
