Skip main navigation
Sold for $650,000
  • $650,000

    9005 Lantree Dr, Howell, MI 48855

    4beds
    3,945sqft
    Single Family Residence
    Built in 2000
    0.92 Acres Lot
    $658,700 Zestimate®
    $165/sqft
    $4,037 Estimated rent

    Home value

    $658,700

    $593,000 - $731,000

    $4,037/mo

    Zestimate® history
    Loading
    Loading...

    Owner options

    List your home for rent

    $4,037/mo

    Rent Zestimate®

    Find your next renter with Zillow Rental Manager. Plus, with online applications, you can quickly screen prospective tenants – for free.

    Learn more

    $4,037/mo

    Rent Zestimate®

    Refinance and save

    $4,769/mo

    Est. payment

    Refinancing to a lower rate could help reduce your monthly payments and save thousands over the life of the loan.

    See today's rates

    $4,769/mo

    Est. payment

    Explore your selling options

    Work with a Zillow partner agent

    Leverage their expertise and Zillow's premium Showcase listings to get your home seen by more buyers.

    Get started

    List with your own agent

    Get your home in front of millions of buyers by listing it on Zillow.

    Learn how to do it

    Sell it yourself

    Take full control of how buyers see your home on Zillow by listing For Sale by Owner (FSBO).

    List your home

    What's special

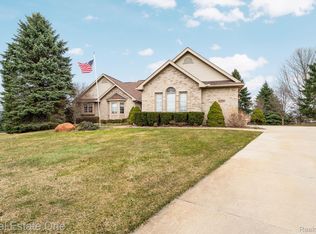
    Welcome to your own private retreat in this beautiful gated community. This 4-bedroom, 2.5-bath home sits on nearly an acre and truly has it all from a stunning kitchen to an incredible backyard that’s perfect for relaxing or entertaining. With over 2,700 square feet plus a finished basement, there’s plenty of room to spread out. The kitchen features granite countertops, stainless steel appliances, a center island, and opens to a cozy breakfast nook and formal dining room. There’s also a main floor office, a convenient laundry room, and a warm, inviting living room with large windows and a stone fireplace. Upstairs, the primary suite feels like your own getaway with a spacious ensuite bath and soaking tub. The three additional bedrooms are generously sized and filled with natural light. Head down to the finished basement where you’ll find a full wet bar, a large family room, rec space, and a bonus room that can be used as a fifth bedroom or second office. The backyard is where this home really shines. It’s big, beautifully maintained, and made for making memories. Enjoy evenings on the large deck, relax in the gazebo on its own private patio, or just soak in the peaceful surroundings. Whether you're hosting a barbecue or letting the kids run free, there’s space for it all. You’ll also love the community features, including sidewalks, tennis courts, basketball court, walking paths, a playground, and even a baseball field. Located in the highly rated Hartland School District and close to shopping and US-23, this home offers the perfect blend of comfort, convenience, and community. If you’ve been looking for space, charm, and a truly amazing backyard, you just found it.

    Zillow last checked:

    Listing updated:

    Listed by:

    Marissa Foos 810-227-5500,

    KW Realty Livingston

    Bought with:

    Michelle R Klump, 6501340613

    KW Showcase Realty

    Source: Realcomp II,MLS#: 20250021294MLS Logo

    Facts & features

    Interior

    Bedrooms & bathrooms
    • Bedrooms: 4
    • Bathrooms: 3
    • Full bathrooms: 2
    • 1/2 bathrooms: 1
    Primary bedroom
    • Level: Second
    • Area: 221
    • Dimensions: 13 x 17
    Bedroom
    • Level: Second
    • Area: 169
    • Dimensions: 13 x 13
    Bedroom
    • Level: Second
    • Area: 144
    • Dimensions: 12 x 12
    Bedroom
    • Level: Second
    • Area: 144
    • Dimensions: 12 x 12
    Primary bathroom
    • Level: Second
    Other
    • Level: Second
    Other
    • Level: Entry
    • Area: 35
    • Dimensions: 7 x 5
    Other
    • Level: Entry
    • Area: 143
    • Dimensions: 11 x 13
    Dining room
    • Level: Entry
    • Area: 132
    • Dimensions: 11 x 12
    Family room
    • Level: Basement
    • Area: 288
    • Dimensions: 16 x 18
    Family room
    • Level: Basement
    • Area: 165
    • Dimensions: 11 x 15
    Flex room
    • Level: Basement
    • Area: 110
    • Dimensions: 11 x 10
    Kitchen
    • Level: Entry
    • Area: 154
    • Dimensions: 11 x 14
    Laundry
    • Level: Entry
    • Area: 187
    • Dimensions: 11 x 17
    Library
    • Level: Entry
    • Area: 156
    • Dimensions: 12 x 13
    Living room
    • Level: Entry
    • Area: 288
    • Dimensions: 16 x 18
    Other
    • Level: Basement
    • Area: 510
    • Dimensions: 30 x 17
    Heating
    • Forced Air, Natural Gas
    Cooling
    • Ceiling Fans, Central Air
    Appliances
    • Included: Dishwasher, Double Oven, Dryer, Free Standing Electric Range, Free Standing Refrigerator, Microwave, Washer
    Features
    • Basement: Daylight,Finished
    • Has fireplace: Yes
    • Fireplace features: Gas, Living Room
    Interior area
    • Total interior livable area: 3,945 sqft
    • Finished area above ground: 2,745
    • Finished area below ground: 1,200

    Property

    Parking
    • Total spaces: 3
    • Parking features: Assigned 2 Spaces, Three Car Garage, Attached, Garage Door Opener
    • Attached garage spaces: 3
    Features
    • Levels: Two
    • Stories: 2
    • Entry location: GroundLevel
    • Exterior features: Basketball Court, Lighting, Tennis Courts
    • Pool features: None
    Lot
    • Size: 0.92 Acres
    • Dimensions: 104 x 233 x 165 x 213
    Details
    • Parcel number: 0819401048
    • Special conditions: Short Sale No,Standard

    Construction

    Type & style
    • Home type: SingleFamily
    • Architectural style: Colonial
    • Property subtype: Single Family Residence
    Materials
    • Brick, Vinyl Siding
    • Foundation: Basement, Poured
    • Roof: Asphalt
    Condition
    • New construction: No
    • Year built: 2000

    Utilities & green energy

    • Sewer: Septic Tank
    • Water: Well

    Community & neighborhood

    Location
    • Region: Howell

    HOA & financial

    HOA
    • Has HOA: Yes
    • HOA fee: $750 annually
    • Services included: Maintenance Grounds, Snow Removal

    Other

    Other facts
    • Listing agreement: Exclusive Right To Sell
    • Listing terms: Cash,Conventional,FHA,Va Loan

    Price history

    DateEventPrice
    5/13/2025Sold$650,000+8.5%$165/sqft
    Source: Realcomp II #20250021294 Report a problem
    4/7/2025Pending sale$599,000$152/sqft
    Source: Realcomp II #20250021294 Report a problem
    4/4/2025Listed for sale$599,000$152/sqft
    Source: Realcomp II #20250021294 Report a problem
    5/8/2024Listing removed--
    Source: Realcomp II #20240030451 Report a problem
    5/7/2024Listed for sale$599,000+47.2%$152/sqft
    Source: Realcomp II #20240030451 Report a problem
    7/15/2020Sold$407,000-0.5%$103/sqft
    Source: Public Record Report a problem
    5/28/2020Listed for sale$409,000+26.6%$104/sqft
    Source: Metropolitan Real Estate Group #2200037257 Report a problem
    10/20/2015Sold$323,000-0.5%$82/sqft
    Source: Public Record Report a problem
    8/22/2015Listed for sale$324,500+18%$82/sqft
    Source: Reinhart Realtors #3234242 Report a problem
    8/15/2008Sold$275,000-8.3%$70/sqft
    Source: Agent Provided Report a problem
    5/16/2008Listing removed$299,900$76/sqft
    Source: Number1Expert #28061864 Report a problem
    4/12/2008Listed for sale$299,900-11.5%$76/sqft
    Source: Number1Expert #28061864 Report a problem
    6/27/2005Sold$339,000+384.3%$86/sqft
    Source: Public Record Report a problem
    3/30/2005Sold$70,000$18/sqft
    Source: Public Record Report a problem

    Public tax history

    YearProperty taxesTax assessment
    2025$6,245 +4.8%$264,400 +9.5%
    2024$5,960 +5%$241,500 +10.6%
    2023$5,677 +2.7%$218,300 +11%
    2022$5,528 $196,600 +3.3%
    2021-- $190,300 +2.3%
    2020-- $186,100 +18.2%
    2019$4,526 +89.7%$157,500 -5.1%
    2018$2,386 $165,900 +4%
    2017-- $159,500 +1.2%
    2016-- $157,600 +15.2%
    2014-- $136,800 +20.3%
    2012$2,716 $113,700 +1.9%
    2011-- $111,600 -8.7%
    2010-- $122,200 -8.6%
    2009-- $133,700 -11.7%
    2008-- $151,500 -7.6%
    2007$1,555 +14.8%$164,000 +1%
    2006$1,355 -74.1%$162,400 +9.4%
    2005$5,238 +0.1%$148,400 +1.9%
    2003$5,234 $145,700 +3.4%
    2002-- $140,900 +91.4%
    2001$2,673 +2050.3%$73,600 +1288.7%
    2000$124 $5,300

    Find assessor info on the county website

    Neighborhood: 48855

    Nearby schools

    GreatSchools rating
    Get a cash offer in 3 minutes
    Find out how much your home could sell for in as little as 3 minutes with a no-obligation cash offer.
    Estimated market value
    $658,700
    Get a cash offer in 3 minutes
    Find out how much your home could sell for in as little as 3 minutes with a no-obligation cash offer.
    Estimated market value
    $658,700