Tucked away in the serene tree-lined streets of Evanston's sought-after College Hill neighborhood, 9005 Lincolnwood Drive offers the perfect blend of spacious single-family living with the effortless ease of a townhome. This is a residence designed for both quiet mornings and vibrant entertaining, boasting over 2,400 square feet of thoughtfully curated living space. The main level invites you in with a generous floor plan that flows naturally from the sun-drenched living room into a formal dining area, ideal for hosting holiday dinners or intimate gatherings. At the heart of the home, the updated eat-in kitchen with granite countertops and stainless steel appliances opens into the family room. This central gathering space is anchored by a wood-burning fireplace and vaulted ceilings. Whether you're prepping a meal or relaxing by the fire, the layout feels connected and bright, looking out toward your private outdoor retreat. Upstairs features an expansive primary suite complete with a private ensuite bathroom and a walk-in closet. Two additional bedrooms and a hall bath complete this level. Downstairs, the finished basement expands your living options significantly. You'll find a bright recreation room perfect for movie nights or a home gym, along with an additional versatile room that serves as a private home office or guest space. Completing this level is a large laundry room with plenty of storage. Step outside to your private patio an ideal spot for summer grilling or evening cocktails. With a two-car attached garage and an HOA that handles exterior maintenance, lawn care and snow removal you can spend your weekends enjoying the local lifestyle rather than worrying about upkeep.
Closed
$580,000
9005 Lincolnwood Dr, Evanston, IL 60203
3beds
2,351sqft
Townhouse, Single Family Residence
Built in 1984
1,850 Square Feet Lot
$585,000 Zestimate®
$247/sqft
$3,876 Estimated rent
Home value
$585,000
$532,000 - $644,000
$3,876/mo
Zestimate® history
Owner options
List your home for rent
$3,876/mo
Rent Zestimate®
Find your next renter with Zillow Rental Manager. Plus, with online applications, you can quickly screen prospective tenants – for free.
$3,876/mo
Rent Zestimate®
Refinance and save
$4,692/mo
Est. payment
Refinancing to a lower rate could help reduce your monthly payments and save thousands over the life of the loan.
$4,692/mo
Est. payment
Explore your selling options
Work with a Zillow partner agent
Leverage their expertise and Zillow's premium Showcase listings to get your home seen by more buyers.
Get startedList with your own agent
Get your home in front of millions of buyers by listing it on Zillow.
Learn how to do itSell it yourself
Take full control of how buyers see your home on Zillow by listing For Sale by Owner (FSBO).
List your homeWhat's special
Two-car attached garagePrivate outdoor retreatSerene tree-lined streetsFormal dining area
Zillow last checked:
Listing updated:
Listed by:
Victoria Stein 847-446-9600,
Compass
Bought with:
Megan Livatino
@properties Christie's International Real Estate
Source: MRED as distributed by MLS GRID,MLS#: 12658625
Facts & features
Interior
Bedrooms & bathrooms
- Bedrooms: 3
- Bathrooms: 3
- Full bathrooms: 2
- 1/2 bathrooms: 1
Rooms
- Room types: Recreation Room, Foyer, Walk In Closet, Office
Primary bedroom
- Features: Flooring (Luxury Vinyl), Bathroom (Full)
- Level: Second
- Area: 204 Square Feet
- Dimensions: 17X12
Bedroom 2
- Features: Flooring (Luxury Vinyl)
- Level: Second
- Area: 120 Square Feet
- Dimensions: 12X10
Bedroom 3
- Features: Flooring (Luxury Vinyl)
- Level: Second
- Area: 143 Square Feet
- Dimensions: 13X11
Dining room
- Features: Flooring (Luxury Vinyl)
- Level: Main
- Area: 132 Square Feet
- Dimensions: 12X11
Family room
- Features: Flooring (Luxury Vinyl)
- Level: Main
- Area: 180 Square Feet
- Dimensions: 15X12
Foyer
- Features: Flooring (Luxury Vinyl)
- Level: Main
- Area: 50 Square Feet
- Dimensions: 10X5
Kitchen
- Features: Kitchen (Eating Area-Table Space), Flooring (Luxury Vinyl)
- Level: Main
- Area: 192 Square Feet
- Dimensions: 16X12
Laundry
- Level: Basement
- Area: 228 Square Feet
- Dimensions: 19X12
Living room
- Features: Flooring (Luxury Vinyl)
- Level: Main
- Area: 418 Square Feet
- Dimensions: 22X19
Office
- Features: Flooring (Luxury Vinyl)
- Level: Basement
- Area: 132 Square Feet
- Dimensions: 12X11
Recreation room
- Features: Flooring (Luxury Vinyl)
- Level: Basement
- Area: 230 Square Feet
- Dimensions: 23X10
Walk in closet
- Features: Flooring (Luxury Vinyl)
- Level: Second
- Area: 36 Square Feet
- Dimensions: 6X6
Heating
- Natural Gas, Forced Air
Cooling
- Central Air
Appliances
- Included: Double Oven, Range, Microwave, Dishwasher, Refrigerator, Washer, Dryer, Disposal
- Laundry: In Unit
Features
- Basement: Finished,Full
- Number of fireplaces: 1
- Fireplace features: Gas Starter, Family Room
Interior area
- Total structure area: 2,351
- Total interior livable area: 2,351 sqft
- Finished area below ground: 677
Property
Parking
- Total spaces: 2
- Parking features: Asphalt, Garage Door Opener, Yes, Garage Owned, Attached, Garage
- Attached garage spaces: 2
- Has uncovered spaces: Yes
Accessibility
- Accessibility features: No Disability Access
Features
- Patio & porch: Patio
Lot
- Size: 1,850 Square Feet
Details
- Parcel number: 10144110380000
- Special conditions: List Broker Must Accompany
Construction
Type & style
- Home type: Townhouse
- Property subtype: Townhouse, Single Family Residence
Materials
- Aluminum Siding, Brick
- Foundation: Concrete Perimeter
- Roof: Asphalt
Condition
- New construction: No
- Year built: 1984
- Major remodel year: 2025
Utilities & green energy
- Electric: Circuit Breakers
- Sewer: Public Sewer
- Water: Public
Community & HOA
HOA
- Has HOA: Yes
- Services included: Water, Insurance, Exterior Maintenance, Lawn Care, Snow Removal
- HOA fee: $580 monthly
Location
- Region: Evanston
Financial & listing details
- Price per square foot: $247/sqft
- Tax assessed value: $410,000
- Annual tax amount: $8,653
- Date on market: 5/28/2026
- Listing terms: Cash
- Ownership: Fee Simple w/ HO Assn.
Price history
| Date | Event | Price |
|---|---|---|
| 6/22/2026 | Sold | $580,000+0.9%$247/sqft |
Source:  MRED as distributed by MLS GRID #12658625 Report a problem MRED as distributed by MLS GRID #12658625 Report a problem | ||
| 5/29/2026 | Contingent | $575,000$245/sqft |
Source: MRED as distributed by MLS GRID #12658625 Report a problem | ||
| 5/28/2026 | Listed for sale | $575,000+21.1%$245/sqft |
Source: MRED as distributed by MLS GRID #12658625 Report a problem | ||
| 3/15/2024 | Sold | $475,000$202/sqft |
Source: MRED as distributed by MLS GRID #11936993 Report a problem | ||
Public tax history
| Year | Property taxes | Tax assessment |
|---|---|---|
| 2024 | $8,653 +3.8% | $41,000 +0% |
| 2023 | $8,333 +4.7% | $40,999 |
| 2022 | $7,956 +35.3% | $40,999 +43.7% |
| 2021 | $5,880 -0.2% | $28,537 |
| 2020 | $5,893 +1.5% | $28,537 -9% |
| 2019 | $5,807 -2.7% | $31,360 -8.9% |
| 2018 | $5,970 -34.4% | $34,441 |
| 2017 | $9,107 +20.5% | $34,441 |
| 2016 | $7,558 +8.5% | $34,441 +11.8% |
| 2015 | $6,969 -5.8% | $30,814 |
| 2014 | $7,397 +1.4% | $30,814 |
| 2013 | $7,298 -12.8% | $30,814 -18.9% |
| 2012 | $8,374 +14.3% | $38,002 |
| 2011 | $7,326 +15.5% | $38,002 |
| 2010 | $6,344 +17.9% | $38,002 +4.5% |
| 2009 | $5,382 +3.4% | $36,355 -12% |
| 2008 | $5,206 +8.4% | $41,313 |
| 2007 | $4,804 -9.7% | $41,313 +27.7% |
| 2006 | $5,318 +3.9% | $32,363 |
| 2005 | $5,117 +4.1% | $32,363 |
| 2004 | $4,917 -2% | $32,363 +30.8% |
| 2003 | $5,019 +2.7% | $24,735 |
| 2002 | $4,887 -2.7% | $24,735 |
| 2001 | $5,023 -10.3% | $24,735 +6.2% |
| 2000 | $5,599 +1.6% | $23,288 -11% |
| 1999 | $5,509 | $26,168 |
Find assessor info on the county website
Neighborhood: 60203
Nearby homes
- $482,1002 bd2 ba1.9k sqft9003 Lincolnwood Dr, Evanston, IL 60203Off Market
- $506,0003 bd2 ba1.8k sqft9007 Lincolnwood Dr, Evanston, IL 60203Off Market

- $491,2003 bd2 ba1.7k sqft9009 Lincolnwood Dr, Evanston, IL 60203Off Market
- $525,1003 bd3 ba1.9k sqft9011 Lincolnwood Dr, Evanston, IL 60203Off Market
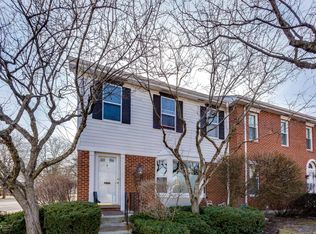
- $503,3003 bd2 ba1.9k sqft3446 Lake St, Evanston, IL 60203Off Market
- $620,6004 bd3 ba2.3k sqft3444 Lake St, Evanston, IL 60203Off Market
- $496,1002 bd3 ba1.8k sqft3442 Lake St, Evanston, IL 60203Off Market
- $553,0003 bd3 ba-- sqft9000 Lincolnwood Dr, Evanston, IL 60203Sold
Nearby schools
GreatSchools rating
- 7/10Walker Elementary SchoolGrades: K-5Distance: 0.3 mi
- 8/10Chute Middle SchoolGrades: 6-8Distance: 1.7 mi
- 7/10Evanston Twp High SchoolGrades: 9-12Distance: 0.8 mi
Schools provided by the listing agent
- Elementary: Walker Elementary School
- Middle: Chute Middle School
- High: Evanston Twp High School
- District: 65
Source: MRED as distributed by MLS GRID. This data may not be complete. We recommend contacting the local school district to confirm school assignments for this home.
Get a cash offer in 3 minutes
Find out how much your home could sell for in as little as 3 minutes with a no-obligation cash offer.
Estimated market value
$585,000
Get a cash offer in 3 minutes
Find out how much your home could sell for in as little as 3 minutes with a no-obligation cash offer.
Estimated market value
$585,000
- Illinois
- Cook County
- Evanston
- 60203
- 9005 Lincolnwood Dr
Nearby cities
Nearby neighborhoods
Nearby zip codes
Other Evanston Topics
