Skip main navigation
Sold for $380,000
  • $380,000

    9005 Little Osprey Drive, Calabash, NC 28467

    3beds
    1,803sqft
    Single Family Residence
    Built in 2023
    0.29 Acres Lot
    $-- Zestimate®
    $211/sqft
    $2,198 Estimated rent

    Home value

    Not available

    Estimated sales range

    Not available

    $2,198/mo

    Zestimate® history
    Loading
    Loading...

    Owner options

    List your home for rent

    $2,198/mo

    Rent Zestimate®

    Find your next renter with Zillow Rental Manager. Plus, with online applications, you can quickly screen prospective tenants – for free.

    Learn more

    $2,198/mo

    Rent Zestimate®

    Refinance and save

    $2,257/mo

    Est. payment

    Refinancing to a lower rate could help reduce your monthly payments and save thousands over the life of the loan.

    See today's rates

    $2,257/mo

    Est. payment

    Explore your selling options

    Work with a Zillow partner agent

    Leverage their expertise and Zillow's premium Showcase listings to get your home seen by more buyers.

    Get started

    List with your own agent

    Get your home in front of millions of buyers by listing it on Zillow.

    Learn how to do it

    Sell it yourself

    Take full control of how buyers see your home on Zillow by listing For Sale by Owner (FSBO).

    List your home

    What's special

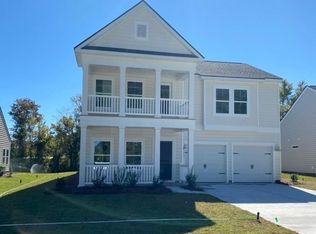
    Charming and Modern 3-Bedroom Home with Stunning Outdoor Space. Welcome to your dream home in Calabash, North Carolina! This better-than-new gem boasts an open floor plan perfect for modern living. Situated on a large, beautifully landscaped lot with a fully fenced backyard, this property offers privacy and ample space for outdoor activities, including room for a pool. Step inside to discover a formal dining room featuring tray ceilings, providing an elegant atmosphere for gatherings. The spacious living area with vaulted ceilings is perfect for relaxation, complete with a cozy fireplace. The heart of the home, the kitchen, is equipped with a modern gas range and ample counter and pantry space, ready for culinary adventures. The primary bedroom suite is a true retreat, offering tray ceilings and a walk-in closet. Unwind in the luxurious primary bathroom, featuring a walk-in shower, dual vanity sinks, and a separate water closet for added privacy. Guests will appreciate the two additional bedrooms, one featuring a convenient built-in Murphy bed, and a guest bathroom complete with a tub shower combo. All living spaces are thoughtfully designed on a single level for easy accessibility. Outdoor enthusiasts will love the extended outdoor living area with custom pavers that seamlessly connect with the rear covered porch. The attached two-car garage provides plenty of storage space with additional room in the driveway for ample parking. As part of this wonderful community, enjoy access to a sparkling community pool, perfect for socializing and relaxation. Located just a few minutes from the beautiful Atlantic Ocean at Sunset Beach, close by shops and restaurants in Calabash, also known as the seafood capital of the world, and a short drive to Ocean Isle, this home offers the perfect balance of tranquility and coastal convenience. Schedule your tour today!

    Zillow last checked:

    Listing updated:

    Listed by:

    Angela M DeMarta 843-267-8162,

    Better Homes and Gardens Real Estate Paracle

    Bought with:

    Megan M Brooks Reich, 300097

    Keller Williams Innovate-OIB Mainland

    Source: Hive MLS,MLS#: 100516184MLS LogoOriginating MLS: Brunswick County Association of Realtors

    Facts & features

    Interior

    Bedrooms & bathrooms
    • Bedrooms: 3
    • Bathrooms: 2
    • Full bathrooms: 2
    Primary bedroom
    • Level: Primary Living Area
    Dining room
    • Features: Combination
    Heating
    • Heat Pump, Electric
    Cooling
    • Central Air
    Appliances
    • Included: Gas Oven, Built-In Microwave, Disposal, Dishwasher
    • Laundry: Dryer Hookup, Washer Hookup
    Features
    • Walk-in Closet(s), Vaulted Ceiling(s), Tray Ceiling(s), Walk-in Shower, Walk-In Closet(s)
    • Flooring: Carpet, Laminate, Tile
    • Has fireplace: No
    • Fireplace features: None
    Interior area
    • Total structure area: 1,803
    • Total interior livable area: 1,803 sqft

    Property

    Parking
    • Total spaces: 2
    • Parking features: Concrete, Garage Door Opener
    Features
    • Levels: One
    • Stories: 1
    • Patio & porch: Covered, Patio
    • Fencing: Vinyl,Privacy
    Lot
    • Size: 0.29 Acres
    • Dimensions: 60 x 130
    Details
    • Parcel number: 103408871864
    • Zoning: R-1
    • Special conditions: Standard

    Construction

    Type & style
    • Home type: SingleFamily
    • Property subtype: Single Family Residence
    Materials
    • Vinyl Siding
    • Foundation: Slab
    • Roof: Architectural Shingle
    Condition
    • New construction: No
    • Year built: 2023

    Utilities & green energy

    • Water: Public
    • Utilities for property: Water Available

    Community & HOA

    Community
    • Subdivision: Beach Walk
    HOA
    • Has HOA: Yes
    • Amenities included: Pool, Maintenance Common Areas
    • HOA fee: $948 monthly
    • HOA name: Beach Walk POA (NC) Waccamaw Management LLC
    Location
    • Region: Carolina Shor

    Financial & listing details

    • Price per square foot: $211/sqft
    • Tax assessed value: $294,000
    • Annual tax amount: $1,411
    • Date on market: 10/5/2025
    • Cumulative days on market: 12 days
    • Listing agreement: Exclusive Right To Sell
    • Listing terms: Cash,Conventional,FHA,VA Loan

    Price history

    DateEventPrice
    8/20/2025Sold$380,000-2.5%$211/sqft
    Source: Hive MLS #100516184 Report a problem
    7/7/2025Contingent$389,900$216/sqft
    Source: Hive MLS #100516184 Report a problem
    6/27/2025Listed for sale$389,900+15.7%$216/sqft
    Source: Hive MLS #100516184 Report a problem
    10/25/2023Sold$337,000-5.6%$187/sqft
    Source: Public Record Report a problem
    8/26/2023Listed for sale$356,865$198/sqft
    Source: Lennar Homes Report a problem

    Public tax history

    YearProperty taxesTax assessment
    2025$1,411 +2.6%$294,000
    2024$1,376 +681.8%$294,000 +653.8%
    2023$176 $39,000
    Find assessor info on the county website

    Neighborhood: 28467

    Nearby schools

    GreatSchools rating
    Schools provided by the listing agent
    • Elementary: Union
    • Middle: Shallotte Middle
    • High: West Brunswick

    Source: Hive MLS. This data may not be complete. We recommend contacting the local school district to confirm school assignments for this home.

    Get pre-qualified for a loan
    At Zillow Home Loans, we can pre-qualify you in as little as 5 minutes with no impact to your credit score.

    An equal housing lender. NMLS #10287.