BACK ON THE MARKET****One LEVEL LIVING**** in this custom built, SOLID, all brick, ranch-style home, constructed in 1960 by its sole family owner, offering 3112 square feet of finished living space on a spacious 0.5739- acre lot with beautifully established landscape and a huge yard! ** PERFECT investment and fantastic opportunity for buyers, or investors looking to customize and modernize. Priced to reflect the need for cosmetic updates. Located near vibrant Olde Town Manassas, the home is steps away from exciting events, restaurants, shops, breweries and farmers markets. The single-level layout features 3 bedrooms and 2 full baths, and a huge family room, perfect for gatherings and relaxation, An elegant arched entry leads into the living room and formal dining room area adding architectural charm. A screened-in porch provides a delightful outdoor retreat. While the home retains it classic character, this structurally sound home may need some renovations to modernize and enhance its functionality. NO HOA! Bonus room could be used as fourth bedroom, own back door entrance. The home is conveniently located near the Virginia Railway Express (VRE), Route 28, 66 and Interstate 95.** Home has additional two rooms that have been omitted on tax form. *** Bring all contracts!***Room measurement are estimated , may not be exact. This property is sold, "AS IS"
Sold for $506,000
$506,000
9005 Longstreet Dr, Manassas, VA 20110
3beds
3,112sqft
Single Family Residence
Built in 1960
0.57 Acres Lot
$598,800 Zestimate®
$163/sqft
$2,424 Estimated rent
Home value
$598,800
$539,000 - $659,000
$2,424/mo
Zestimate® history
Owner options
List your home for rent
$2,424/mo
Rent Zestimate®
Find your next renter with Zillow Rental Manager. Plus, with online applications, you can quickly screen prospective tenants – for free.
$2,424/mo
Rent Zestimate®
Refinance and save
$3,214/mo
Est. payment
Refinancing to a lower rate could help reduce your monthly payments and save thousands over the life of the loan.
$3,214/mo
Est. payment
Explore your selling options
Work with a Zillow partner agent
Leverage their expertise and Zillow's premium Showcase listings to get your home seen by more buyers.
Get startedList with your own agent
Get your home in front of millions of buyers by listing it on Zillow.
Learn how to do itSell it yourself
Take full control of how buyers see your home on Zillow by listing For Sale by Owner (FSBO).
List your homeWhat's special
Zillow last checked:
Listing updated:
Listed by:
Carolyn Jacobs 703-678-8067,
Samson Properties
Bought with:
Manik Mina, 0225214911
Spring Hill Real Estate, LLC.
Source: Bright MLS,MLS#: VAMN2008262
Facts & features
Interior
Bedrooms & bathrooms
- Bedrooms: 3
- Bathrooms: 2
- Full bathrooms: 2
- Main level bathrooms: 2
- Main level bedrooms: 3
Rooms
- Room types: Living Room, Dining Room, Primary Bedroom, Bedroom 2, Kitchen, Family Room, Den, Sun/Florida Room, Laundry, Office, Bathroom 2, Bathroom 3, Bonus Room, Primary Bathroom
Primary bedroom
- Features: Flooring - Carpet, Flooring - HardWood
- Level: Main
- Area: 180 Square Feet
- Dimensions: 15 x 12
Bedroom 2
- Features: Flooring - Carpet, Flooring - HardWood
- Level: Main
- Area: 144 Square Feet
- Dimensions: 12 x 12
Primary bathroom
- Features: Bathroom - Tub Shower, Flooring - Ceramic Tile
- Level: Main
Bathroom 2
- Features: Bathroom - Tub Shower, Flooring - Ceramic Tile
- Level: Main
- Area: 143 Square Feet
- Dimensions: 13 x 11
Bathroom 3
- Features: Flooring - Carpet, Flooring - HardWood
- Level: Main
- Area: 120 Square Feet
- Dimensions: 12 x 10
Bonus room
- Features: Built-in Features, Flooring - Carpet
- Level: Main
- Area: 91 Square Feet
- Dimensions: 13 x 7
Den
- Features: Flooring - HardWood, Flooring - Carpet
- Level: Main
- Area: 210 Square Feet
- Dimensions: 21 x 10
Dining room
- Features: Chair Rail, Crown Molding, Flooring - Carpet, Flooring - HardWood
- Level: Main
- Area: 143 Square Feet
- Dimensions: 13 x 11
Family room
- Features: Flooring - Carpet, Flooring - Other
- Level: Main
- Area: 621 Square Feet
- Dimensions: 23 x 27
Kitchen
- Features: Countertop(s) - Solid Surface, Flooring - Other
- Level: Main
- Area: 104 Square Feet
- Dimensions: 13 x 8
Laundry
- Features: Flooring - Other
- Level: Main
Living room
- Features: Fireplace - Wood Burning, Flooring - Carpet, Flooring - HardWood
- Level: Main
- Area: 336 Square Feet
- Dimensions: 24 x 14
Office
- Features: Flooring - Carpet, Flooring - HardWood
- Level: Main
- Area: 99 Square Feet
- Dimensions: 11 x 9
Other
- Features: Flooring - Concrete
- Level: Main
- Area: 230 Square Feet
- Dimensions: 23 x 10
Heating
- Baseboard, Natural Gas
Cooling
- Central Air, Electric
Appliances
- Included: Dishwasher, Dryer, Refrigerator, Washer, Water Heater, Disposal, Oven/Range - Gas, Gas Water Heater
- Laundry: Main Level, Laundry Room
Features
- Attic, Bathroom - Tub Shower, Dining Area, Entry Level Bedroom, Family Room Off Kitchen, Floor Plan - Traditional, Formal/Separate Dining Room, Kitchen - Galley, Pantry, Primary Bath(s), Crown Molding, Built-in Features, Plaster Walls
- Flooring: Carpet, Laminate, Wood
- Windows: Window Treatments
- Has basement: No
- Number of fireplaces: 1
- Fireplace features: Wood Burning
Interior area
- Total structure area: 3,112
- Total interior livable area: 3,112 sqft
- Finished area above ground: 3,112
- Finished area below ground: 0
Property
Parking
- Total spaces: 3
- Parking features: Asphalt, Driveway
- Uncovered spaces: 3
Accessibility
- Accessibility features: Accessible Entrance
Features
- Levels: One
- Stories: 1
- Patio & porch: Porch, Screened
- Exterior features: Extensive Hardscape, Lighting, Street Lights, Play Area
- Pool features: None
- Has view: Yes
- View description: Garden, Street
Lot
- Size: 0.57 Acres
- Dimensions: .4591 (2 Lots),+.1148
- Features: Cleared, Front Yard, Landscaped, Level, Open Lot, Rear Yard, Private
Details
- Additional structures: Above Grade, Below Grade, Outbuilding
- Additional parcels included: Tax ID 10114147 is the additional lot. 0.1148 acres
- Parcel number: 10114146
- Zoning: R1
- Special conditions: Standard
Construction
Type & style
- Home type: SingleFamily
- Architectural style: Ranch/Rambler
- Property subtype: Single Family Residence
Materials
- Brick
- Foundation: Brick/Mortar, Crawl Space, Concrete Perimeter
- Roof: Asphalt
Condition
- New construction: No
- Year built: 1960
Utilities & green energy
- Sewer: Public Septic
- Water: Public
- Utilities for property: Cable Available, Natural Gas Available, Cable
Community & HOA
Community
- Security: Security System
- Subdivision: Liberia
HOA
- Has HOA: No
Location
- Region: Manassas
Financial & listing details
- Price per square foot: $163/sqft
- Tax assessed value: $590,000
- Annual tax amount: $8,431
- Date on market: 5/8/2025
- Listing agreement: Exclusive Right To Sell
- Listing terms: Cash,Contract,FHA,Negotiable,VA Loan,Conventional
- Ownership: Fee Simple
- Road surface type: Paved
Price history
| Date | Event | Price |
|---|---|---|
| 7/21/2025 | Listing removed | $2,650$1/sqft |
Source: Zillow Rentals Report a problem | ||
| 7/18/2025 | Listed for rent | $2,650$1/sqft |
Source: Zillow Rentals Report a problem | ||
| 7/11/2025 | Sold | $506,000-6.3%$163/sqft |
Source:  Bright MLS #VAMN2008262 Report a problem Bright MLS #VAMN2008262 Report a problem | ||
| 7/10/2025 | Pending sale | $540,000$174/sqft |
Source: Bright MLS #VAMN2008262 Report a problem | ||
| 6/10/2025 | Contingent | $540,000$174/sqft |
Source: Bright MLS #VAMN2008262 Report a problem | ||
| 6/5/2025 | Listed for sale | $540,000-11.5%$174/sqft |
Source: Bright MLS #VAMN2008262 Report a problem | ||
| 5/27/2025 | Contingent | $609,999$196/sqft |
Source: Bright MLS #VAMN2008262 Report a problem | ||
| 5/8/2025 | Listed for sale | $609,999$196/sqft |
Source: Bright MLS #VAMN2008262 Report a problem | ||
Public tax history
| Year | Property taxes | Tax assessment |
|---|---|---|
| 2025 | $7,434 +5% | $590,000 +5% |
| 2024 | $7,082 +3.7% | $562,100 +3.7% |
| 2023 | $6,827 +5% | $541,800 +11.8% |
| 2022 | $6,501 +5.9% | $484,400 +12.7% |
| 2021 | $6,140 +4.1% | $429,700 +7.8% |
| 2020 | $5,898 +5.3% | $398,500 +3.9% |
| 2018 | $5,601 | $383,600 +1.4% |
| 2017 | -- | $378,400 +1.3% |
| 2016 | -- | $373,600 |
| 2015 | -- | -- |
| 2014 | -- | -- |
| 2013 | -- | -- |
| 2012 | -- | -- |
| 2011 | -- | -- |
| 2010 | -- | -- |
| 2009 | -- | -- |
| 2008 | -- | -- |
| 2007 | -- | -- |
| 2006 | -- | -- |
| 2005 | -- | -- |
| 2004 | -- | -- |
| 2003 | -- | -- |
| 2002 | -- | $216,200 +14.7% |
| 2001 | -- | $188,500 |
Find assessor info on the county website
Neighborhood: 20110
Nearby homes
- $555,200-- bd-- ba-- sqft9003 Longstreet Dr, Manassas, VA 20110Off Market
- $667,7005 bd4 ba2k sqft9007 Longstreet Dr, Manassas, VA 20110Off Market
- $691,6003 bd2 ba2.2k sqft9001 Longstreet Dr, Manassas, VA 20110Off Market
- $649,9004 bd3 ba2.7k sqft9009 Longstreet Dr, Manassas, VA 20110Sold
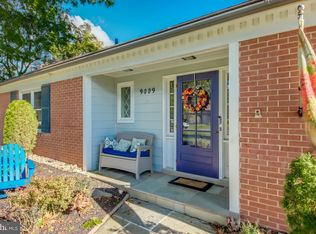
- $878,5004 bd4 ba3.4k sqft9004 Weir St, Manassas, VA 20110Off Market
- $1,006,8004 bd3 ba3.8k sqft9006 Weir St, Manassas, VA 20110Off Market
- $725,0005 bd4 ba2k sqft9002 Weir St, Manassas, VA 20110Sold
- $581,9004 bd3 ba1.5k sqft9002 Longstreet Dr, Manassas, VA 20110Off Market
Nearby schools
GreatSchools rating
- 5/10Weems Elementary SchoolGrades: PK-4Distance: 0.5 mi
- 1/10Grace E. Metz Middle SchoolGrades: 7-8Distance: 1.3 mi
- 2/10Osbourn High SchoolGrades: 9-12Distance: 0.9 mi
Schools provided by the listing agent
- District: Manassas City Public Schools
Source: Bright MLS. This data may not be complete. We recommend contacting the local school district to confirm school assignments for this home.
Get a cash offer in 3 minutes
Find out how much your home could sell for in as little as 3 minutes with a no-obligation cash offer.
Estimated market value
$598,800
Get a cash offer in 3 minutes
Find out how much your home could sell for in as little as 3 minutes with a no-obligation cash offer.
Estimated market value
$598,800
- Virginia
- Manassas City
- Manassas
- 20110
- 9005 Longstreet Dr
Nearby cities
Nearby neighborhoods
Nearby zip codes
Other Manassas Topics
