Skip main navigation
Closed
  • Listed by: Keller Williams Chesterfield • Claire Gardner • Contact: 314-680-1978
    Bought with: Keller Williams Realty St. Louis
    Price Unknown

    9005 Midland Blvd, Saint Louis, MO 63114

    4beds
    2,227sqft
    Single Family Residence
    Built in 1913
    0.38 Acres Lot
    $256,900 Zestimate®
    $--/sqft
    $2,251 Estimated rent

    Home value

    $256,900

    $236,000 - $280,000

    $2,251/mo

    Zestimate® history
    Loading
    Loading...

    Owner options

    List your home for rent

    $2,251/mo

    Rent Zestimate®

    Find your next renter with Zillow Rental Manager. Plus, with online applications, you can quickly screen prospective tenants – for free.

    Learn more

    $2,251/mo

    Rent Zestimate®

    Refinance and save

    Refinancing to a lower rate could help reduce your monthly payments and save thousands over the life of the loan.

    See today's rates

    Explore your selling options

    Work with a Zillow partner agent

    Leverage their expertise and Zillow's premium Showcase listings to get your home seen by more buyers.

    Get started

    List with your own agent

    Get your home in front of millions of buyers by listing it on Zillow.

    Learn how to do it

    Sell it yourself

    Take full control of how buyers see your home on Zillow by listing For Sale by Owner (FSBO).

    List your home

    What's special

    Service doorLarge front roomCovered front porchBack deckFrench doorsHardwood floors throughoutSolid wood
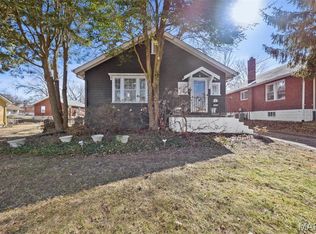
    Welcome to 9005 Midland Blvd. This beautiful brick Craftsman style home has two front entrances - the one on the right was used by the original owners to access their home-based business; now it is a fourth bedroom with windows galore. The covered front porch is true to style, and the entry door is solid wood. Upon entering this house, the large front room opens to the dining room which has French doors out to the back deck. Hardwood floors throughout. Closets are surprisingly large. There's an extra hidden compartment, too. Stainless steel appliances, including the fridge, and a double sink. Nicely updated 1/2 bath near the back door. There is also a service door on the side for easier access to the basement. Full brick two-car garage with service door and opener. Nearly level back yard is

    Zillow last checked:

    Listing updated:

    Listed by:

    Claire Gardner 314-680-1978,

    Keller Williams Chesterfield

    Bought with:

    Anne V Valenza, 2016038689

    Keller Williams Realty St. Louis

    Source: MARIS,MLS#: 23060683MLS LogoOriginating MLS: St. Louis Association of REALTORS

    Facts & features

    Interior

    Bedrooms & bathrooms
    • Bedrooms: 4
    • Bathrooms: 2
    • Full bathrooms: 1
    • 1/2 bathrooms: 1
    • Main level bathrooms: 1
    • Main level bedrooms: 1
    Heating
    • Heat Pump, Electric
    Cooling
    • Heat Pump
    Appliances
    • Included: Gas Water Heater, Dishwasher, Gas Range, Gas Oven, Refrigerator, Stainless Steel Appliance(s)
    Features
    • Bookcases, Walk-In Closet(s), Separate Dining
    • Flooring: Hardwood
    • Doors: Pocket Door(s), Storm Door(s)
    • Windows: Wood Frames, Window Treatments
    • Basement: Concrete,Unfinished,Walk-Up Access
    • Number of fireplaces: 1
    • Fireplace features: Great Room, Decorative
    Interior area
    • Total structure area: 2,227
    • Total interior livable area: 2,227 sqft
    • Finished area above ground: 2,227
    • Finished area below ground: 512

    Property

    Parking
    • Total spaces: 2
    • Parking features: Additional Parking, Detached, Garage, Garage Door Opener, Off Street
    • Garage spaces: 2
    Features
    • Levels: Two
    • Patio & porch: Covered
    Lot
    • Size: 0.38 Acres
    • Dimensions: 106 x 154
    • Features: Level
    Details
    • Parcel number: 15K440794
    • Special conditions: Standard

    Construction

    Type & style
    • Home type: SingleFamily
    • Architectural style: Craftsman,Other
    • Property subtype: Single Family Residence
    Materials
    • Brick
    Condition
    • Year built: 1913

    Utilities & green energy

    • Sewer: Public Sewer
    • Water: Public

    Community & HOA

    Community
    • Subdivision: Charlack
    Location
    • Region: Saint Louis

    Financial & listing details

    • Tax assessed value: $202,300
    • Annual tax amount: $2,636
    • Date on market: 10/8/2023
    • Cumulative days on market: 2 days
    • Listing terms: Cash,Conventional
    • Ownership: Private
    • Road surface type: Gravel

    Price history

    DateEventPrice
    11/30/2023Sold--
    Source: MARIS #23060683 Report a problem
    10/10/2023Pending sale$225,000$101/sqft
    Source: MARIS #23060683 Report a problem
    10/8/2023Listed for sale$225,000$101/sqft
    Source: MARIS #23060683 Report a problem

    Public tax history

    YearProperty taxesTax assessment
    2025$2,935 +3.8%$38,430 +16.2%
    2024$2,826 +2.3%$33,080
    2023$2,764 +4.9%$33,080 +19.6%
    2022$2,636 +0%$27,670
    2021$2,635 -3.1%$27,670 +5%
    2020$2,719 +14.6%$26,350
    2019$2,372 $26,350 +26.1%
    2018$2,372 $20,900
    2017$2,372 +4.9%$20,900 +27.2%
    2016$2,262 +29.2%$16,430
    2015$1,751 $16,430 -13.5%
    2014$1,751 -13.9%$19,000
    2013$2,033 $19,000 -27%
    2012-- $26,030
    2011-- $26,030 +2.4%
    2010$2,314 +9.6%$25,420
    2009$2,110 +0.8%$25,420 -8.9%
    2008$2,093 +8.2%$27,890
    2007$1,935 $27,890 +24.8%
    2006$1,935 +4.3%$22,340
    2005$1,856 +38.6%$22,340 +24.5%
    2003$1,339 +4.5%$17,940 +20.2%
    2002$1,281 +6.4%$14,930
    2001$1,204 $14,930
    Find assessor info on the county website

    Neighborhood: 63114

    Nearby schools

    GreatSchools rating
    Schools provided by the listing agent
    • Elementary: Wyland Elem.
    • Middle: Ritenour Middle
    • High: Ritenour Sr. High

    Source: MARIS. This data may not be complete. We recommend contacting the local school district to confirm school assignments for this home.