Skip main navigation
For sale
  • Price cut: $7K (7/2)
    $328,000

    9005 NW 149th Ter, Yukon, OK 73099

    4beds
    1,750sqft
    : 
    Loading
    Get pre-qualified
    Single Family Residence
    Built in 2024
    8,376 Square Feet Lot
    $-- Zestimate®
    $187/sqft
    $63/mo HOA

    What's special

    Large corner lotExpansive backyardSpacious primary suiteWood-look tile flooringExtra privacyCrisp white walls
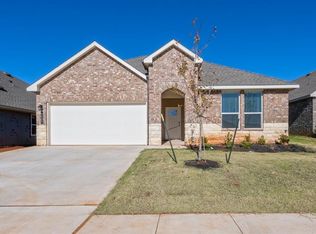
    Welcome to 9005 NW 149th Terrace in Yukon, Oklahoma a beautifully maintained, move-in-ready home that has been exceptionally well cared for. Situated on a large corner lot, this property offers extra privacy and an expansive backyard, providing plenty of space for outdoor entertaining, play, gardening, or simply relaxing in your own private retreat. From the moment you step inside, you'll appreciate the wood-look tile flooring that flows throughout the home, including the spacious primary suite, offering both style and durability. The open and inviting floor plan features impressive 10-foot ceilings, large windows that fill the home with natural light, and crisp white walls that provide the perfect backdrop for your personal style and decor. The living spaces feel bright, airy, and ready for you to make them your own. Thoughtful upgrades and amenities set this home apart. Enjoy the convenience of a tankless water heater, newly installed gutters that perfectly complement the home's exterior, and a sprinkler system serving both the front and backyard to help keep the landscaping looking its best year-round. For added peace of mind, the garage includes an in-ground tornado shelter, a valuable feature for Oklahoma living. Beyond the home itself, you'll love the outstanding neighborhood amenities. Residents enjoy access to scenic walking trails winding around beautiful ponds, as well as a community clubhouse, swimming pool, fitness center, and playground—offering something for everyone to enjoy just minutes from your front door. Combining comfort, functionality, and meticulous care, this exceptional home offers the perfect blend of style, convenience, and outdoor living. Don't miss your opportunity to make 9005 NW 149th Terrace your new address!
    21 days
    |
    197
    |
    13
    |

    Zillow last checked:

    Listing updated:

    Listed by:

    Nancy Becerra 760-422-8005,

    Better Homes And Gardens

    Source: MLSOK/OKCMAR as distributed by MLS GRID,MLS#: 1235056MLS Logo

    Loading...

      Facts & features

      Interior

      Bedrooms & bathrooms
      • Bedrooms: 4
      • Bathrooms: 2
      • Full bathrooms: 2
      Heating
      • Has Heating (Unspecified Type)
      Cooling
      • Has cooling: Yes
      Appliances
      • Included: Dishwasher, Microwave, Water Heater, Free-Standing Gas Oven, Free-Standing Gas Range
      • Laundry: Laundry Room
      Features
      • Flooring: Carpet, Tile
      • Windows: Aluminum Frame
      • Has fireplace: No
      • Fireplace features: None
      Interior area
      • Total structure area: 1,750
      • Total interior livable area: 1,750 sqft

      Property

      Parking
      • Total spaces: 2
      • Parking features: Garage
      • Garage spaces: 2
      Features
      • Levels: One
      • Stories: 1
      • Patio & porch: Patio
      • Exterior features: Rain Gutters
      • Fencing: Wood
      Lot
      • Size: 8,376 Square Feet
      • Features: Corner Lot
      Details
      • Parcel number: 9005NW149th73099
      • Special conditions: None

      Construction

      Type & style
      • Home type: SingleFamily
      • Architectural style: Ranch
      • Property subtype: Single Family Residence
      Materials
      • Brick & Frame
      • Foundation: Slab
      Condition
      • Year built: 2024
      Details
      • Warranty included: Yes

      Community & HOA

      HOA
      • Has HOA: Yes
      • Services included: Common Area Maintenance, Pool, Recreation Facility
      • HOA fee: $750 annually
      Location
      • Region: Yukon

      Financial & listing details

      • Price per square foot: $187/sqft
      • Tax assessed value: $276,275
      • Annual tax amount: $3,953
      • Date on market: 6/24/2026
      • Listing terms: Cash,Conventional,Sell FHA or VA,VA

        Estimated market value

        Not available

        Estimated sales range

        Not available

        Not available

        Price history

        DateEventPrice
        7/2/2026Price change$328,000-2.1%$187/sqft
        Source: MLSOK/OKCMAR as distributed by MLS GRID #1235056 Report a problem
        6/24/2026Listed for sale$335,000$191/sqft
        Source: MLSOK/OKCMAR as distributed by MLS GRID #1235056 Report a problem

        Public tax history

        YearProperty taxesTax assessment
        2025$3,953 +4662.7%$33,153 +4848.2%
        2024$83 +2.5%$670
        2023$81 $670
        2022-- --
        Find assessor info on the county website

        Monthly payment

        Est. payment

        Payment breakdown

        Explore the cost of this home by adjusting the details. Changes won't be saved.
        All calculations are estimates and provided by Zillow, Inc. for informational purposes only. Actual amounts may vary.
        HOA fees may include property taxes on listings classified as Co-Ops. Contact the listing agent and/or owner for fee details.
        Mortgage interest rates are dependent on a number of factors, including credit score, down payment, and repayment length. Interest rate data provided by Zillow Group Marketplace, Inc. as of 1/1/1970 from various mortgage lenders with which we have lead or other similar arrangements; the Estimated Payment is an average of those rates.
        See how much you could borrow to make a competitive offer.

        Climate risks

        Neighborhood: 73099

        Getting around

        0 / 100
        Car-Dependent
        24 / 100
        Somewhat Bikeable

        Nearby schools

        GreatSchools rating
        Schools provided by the listing agent
        • Elementary: Piedmont ES
        • Middle: Piedmont MS
        • High: Piedmont HS

        Source: MLSOK/OKCMAR as distributed by MLS GRID. This data may not be complete. We recommend contacting the local school district to confirm school assignments for this home.

        A local agent can set up tours, give advice and negotiate with sellers.

        Browse local experts

        Similar homes