Skip main navigation
Closed
  • $185,000

    9005 Orchard Ave, Brooklyn, OH 44144

    3beds
    1,957sqft
    Single Family Residence
    Built in 1946
    4,713 Square Feet Lot
    $224,900 Zestimate®
    $95/sqft
    $1,681 Estimated rent

    Home value

    $224,900

    $211,000 - $238,000

    $1,681/mo

    Zestimate® history
    Loading
    Loading...

    Owner options

    List your home for rent

    $1,681/mo

    Rent Zestimate®

    Find your next renter with Zillow Rental Manager. Plus, with online applications, you can quickly screen prospective tenants – for free.

    Learn more

    $1,681/mo

    Rent Zestimate®

    Refinance and save

    $1,078/mo

    Est. payment

    Refinancing to a lower rate could help reduce your monthly payments and save thousands over the life of the loan.

    See today's rates

    $1,078/mo

    Est. payment

    Explore your selling options

    Work with a Zillow partner agent

    Leverage their expertise and Zillow's premium Showcase listings to get your home seen by more buyers.

    Get started

    List with your own agent

    Get your home in front of millions of buyers by listing it on Zillow.

    Learn how to do it

    Sell it yourself

    Take full control of how buyers see your home on Zillow by listing For Sale by Owner (FSBO).

    List your home

    What's special

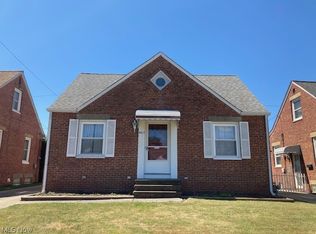
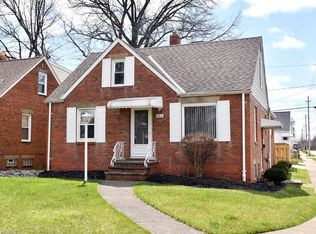
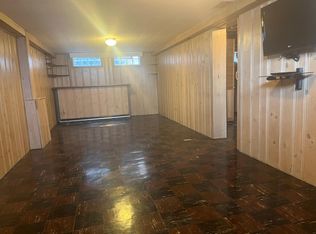
    Finished basementRecreation roomOversized second-floor primary bedroomRecessed lightingCovered front porchSpacious layoutCorner lot
    Welcome to this beautifully updated Cape Cod Home nestled in the heart of Brooklyn, Ohio! Located on a desirable corner lot in the charming Memphis Villas subdivision, this move-in-ready 3-bedroom home offers the perfect blend of character, comfort, and convenience. With nearly 2,000 total finished square feet, this home features a spacious layout that includes 3 bedrooms, 1 full bath, and a partially finished Basement with a bonus recreation space. The first floor offers two generously sized bedrooms, a full bath, and a bright and inviting living room with large windows and new carpeting. The updated kitchen includes an eat-in area, recessed lighting, and all appliances—microwave, range, and refrigerator—convey with the sale. The oversized second-floor primary bedroom spans nearly 28 feet and features built-in storage space and dual flooring options, perfect for customizing to your style. Downstairs, the finished basement adds over 700 additional square feet of living and entertaining space, including a recreation room, laundry area with utility sink, laundry chute, and ample storage space. Additional updates include new carpet throughout, modern fixtures, and energy-efficient windows. Enjoy morning coffee on the covered front porch or entertain on the rear patio in the fenced backyard. The 1-car detached garage with electric and side-facing access adds privacy and functionality. Located on a quiet, sidewalk-lined street near parks, schools, shopping, and highways, this home combines suburban tranquility with urban convenience. Enjoy city lights views, thoughtful landscaping, and the peace of mind that comes from a home that has been well maintained and tastefully updated. With forced air heat, central air, and ceiling fans for comfort, this home is ready for immediate occupancy. Don’t miss your opportunity to own this stylish, affordable gem in a friendly, established neighborhood. Schedule your private showing today!

    Zillow last checked:

    Listing updated:

    Listed by:

    Majdey Taye 440-454-2456 TheTayeGroup@gmail.com,

    RE/MAX Transitions,

    Cynthia Hamlin 440-364-8579,

    RE/MAX Transitions

    Bought with:

    Janet S Gallucci, 2014001800

    EXP Realty, LLC.

    Source: MLS Now,MLS#: 5143152MLS LogoOriginating MLS: Akron Cleveland Association of REALTORS

    Facts & features

    Interior

    Bedrooms & bathrooms
    • Bedrooms: 3
    • Bathrooms: 1
    • Full bathrooms: 1
    • Main level bathrooms: 1
    • Main level bedrooms: 2
    Primary bedroom
    • Description: 3rd Bedroom,Flooring: Laminate,Luxury Vinyl Tile
    • Level: Third
    • Dimensions: 28 x 19
    Bedroom
    • Description: 2nd Bedroom,Flooring: Carpet
    • Level: First
    • Dimensions: 12 x 11
    Bedroom
    • Description: Flooring: Carpet
    • Level: First
    • Dimensions: 11 x 8
    Bathroom
    • Description: Flooring: Linoleum
    • Level: First
    • Dimensions: 5 x 7
    Basement
    • Description: Flooring: Concrete
    • Level: Basement
    • Dimensions: 13 x 28
    Kitchen
    • Description: Flooring: Linoleum
    • Level: First
    • Dimensions: 13 x 10
    Living room
    • Description: Flooring: Carpet
    • Level: First
    • Dimensions: 15 x 11
    Recreation
    • Description: Flooring: Carpet
    • Level: Basement
    • Dimensions: 11 x 26
    Heating
    • Forced Air
    Cooling
    • Central Air, Ceiling Fan(s)
    Appliances
    • Included: Microwave, Range, Refrigerator
    • Laundry: Laundry Chute, Washer Hookup, Electric Dryer Hookup, In Basement, Laundry Tub, Sink
    Features
    • Built-in Features, Ceiling Fan(s), Eat-in Kitchen, Recessed Lighting
    • Windows: Double Pane Windows, Window Treatments
    • Basement: Full,Partially Finished
    • Has fireplace: No
    • Fireplace features: None
    Interior area
    • Total structure area: 1,957
    • Total interior livable area: 1,957 sqft
    • Finished area above ground: 1,174
    • Finished area below ground: 783

    Property

    Parking
    • Total spaces: 1
    • Parking features: Concrete, Driveway, Detached, Electricity, Garage, Garage Door Opener, Garage Faces Side
    • Garage spaces: 1
    Features
    • Levels: Two
    • Stories: 2
    • Patio & porch: Rear Porch, Front Porch, Patio
    • Exterior features: Awning(s)
    • Pool features: None
    • Fencing: Back Yard,Fenced,Privacy,Wood
    • Has view: Yes
    • View description: City Lights
    Lot
    • Size: 4,713 Square Feet
    • Dimensions: 41 x 115
    • Features: < 1/2 Acre, Back Yard, Cleared, Corner Lot, Front Yard, Landscaped
    Details
    • Additional structures: None
    • Parcel number: 43219094
    • Lease amount: $0
    • Special conditions: Standard

    Construction

    Type & style
    • Home type: SingleFamily
    • Architectural style: Cape Cod
    • Property subtype: Single Family Residence
    Materials
    • Brick, Frame
    • Foundation: Block
    • Roof: Asphalt,Shingle
    Condition
    • Updated/Remodeled
    • Year built: 1946
    Details
    • Warranty included: Yes

    Utilities & green energy

    • Sewer: Public Sewer
    • Water: Public
    Green energy
    • Energy efficient items: Appliances, Construction, HVAC, Insulation, Lighting, Roof, Thermostat, Water Heater, Windows
    • Water conservation: Efficient Hot Water Distribution

    Community & HOA

    Community
    • Features: Curbs, Street Lights, Suburban, Sidewalks
    • Security: Carbon Monoxide Detector(s), Smoke Detector(s)
    • Subdivision: Memphis Villas Sub #2
    HOA
    • Has HOA: No
    • Services included: None
    Location
    • Region: Brooklyn

    Financial & listing details

    • Price per square foot: $95/sqft
    • Tax assessed value: $166,500
    • Annual tax amount: $3,290
    • Date on market: 7/30/2025
    • Cumulative days on market: 54 days
    • Listing terms: Cash,Conventional,FHA,VA Loan

    Price history

    DateEventPrice
    10/23/2025Sold$185,000$95/sqft
    Source: MLS Now #5143152 Report a problem
    9/23/2025Pending sale$185,000-2.6%$95/sqft
    Source: MLS Now #5143152 Report a problem
    9/22/2025Price change$189,900-9.5%$97/sqft
    Source: MLS Now #5143152 Report a problem
    9/2/2025Price change$209,900-2.1%$107/sqft
    Source: MLS Now #5143152 Report a problem
    8/29/2025Price change$214,500-2.3%$110/sqft
    Source: MLS Now #5143152 Report a problem
    8/19/2025Price change$219,500-2.4%$112/sqft
    Source: MLS Now #5143152 Report a problem
    7/30/2025Listed for sale$225,000+411.4%$115/sqft
    Source: MLS Now #5143152 Report a problem
    4/23/2014Sold$44,000$22/sqft
    Source: Public Record Report a problem
    1/29/2014Sold$44,000-11.8%$22/sqft
    Source: MLS Now #3414774 Report a problem
    6/5/2013Listed for sale$49,900$25/sqft
    Source: Howard Hanna - Crocker Road #3414774 Report a problem

    Public tax history

    YearProperty taxesTax assessment
    2025$3,164 -1.1%$58,280
    2024$3,198 +55.9%$58,280 +52.9%
    2023$2,051 -0.5%$38,120
    2022$2,062 -1.7%$38,120
    2021$2,097 +19.6%$38,120 +21.9%
    2020$1,754 -28.2%$31,260
    2019$2,443 +46.9%$31,260
    2018$1,663 +9.2%$31,260 +11.6%
    2017$1,524 +1.1%$28,010
    2016$1,507 $28,010
    2015$1,507 -31.4%$28,010 -1.9%
    2014$2,198 +43.4%$28,560
    2013$1,533 +18.6%$28,560
    2012$1,293 -17%$28,560 -18.1%
    2011$1,557 0%$34,870
    2010$1,558 +1.1%$34,870
    2009$1,540 -8%$34,870 -9%
    2008$1,675 +14.9%$38,330
    2007$1,458 -18.3%$38,330
    2006$1,786 +16.6%$38,330 +17.8%
    2005$1,531 +3.5%$32,550
    2004$1,479 +10.8%$32,550
    2003$1,334 +1.2%$32,550 +7.5%
    2002$1,318 -36.7%$30,280
    2001$2,083 $30,280
    2000$2,083 $30,280
    Find assessor info on the county website

    Neighborhood: 44144

    Nearby schools

    GreatSchools rating
    Schools provided by the listing agent
    • District: Brooklyn CSD - 1807

    Source: MLS Now. This data may not be complete. We recommend contacting the local school district to confirm school assignments for this home.

    Get a cash offer in 3 minutes
    Find out how much your home could sell for in as little as 3 minutes with a no-obligation cash offer.
    Estimated market value
    $224,900
    Get a cash offer in 3 minutes
    Find out how much your home could sell for in as little as 3 minutes with a no-obligation cash offer.
    Estimated market value
    $224,900