Skip main navigation
Closed
  • $545,000

    9005 Pennystone Ave, Las Vegas, NV 89134

    2beds
    1,653sqft
    Single Family Residence
    Built in 1989
    6,969 Square Feet Lot
    $535,500 Zestimate®
    $330/sqft
    $2,131 Estimated rent

    Home value

    $535,500

    $503,000 - $568,000

    $2,131/mo

    Zestimate® history
    Loading
    Loading...

    Owner options

    List your home for rent

    $2,131/mo

    Rent Zestimate®

    Find your next renter with Zillow Rental Manager. Plus, with online applications, you can quickly screen prospective tenants – for free.

    Learn more

    $2,131/mo

    Rent Zestimate®

    Refinance and save

    $3,301/mo

    Est. payment

    Refinancing to a lower rate could help reduce your monthly payments and save thousands over the life of the loan.

    See today's rates

    $3,301/mo

    Est. payment

    Explore your selling options

    Work with a Zillow partner agent

    Leverage their expertise and Zillow's premium Showcase listings to get your home seen by more buyers.

    Get started

    List with your own agent

    Get your home in front of millions of buyers by listing it on Zillow.

    Learn how to do it

    Sell it yourself

    Take full control of how buyers see your home on Zillow by listing For Sale by Owner (FSBO).

    List your home

    What's special

    Modern masterpieceFull appliance packageQuartz calacutta countertopsLuxury vinyl plank flooringFresh paintNew lighting fixturesNew baseboards
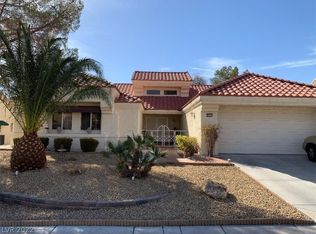
    Welcome to your fully renovated dream home! This modern masterpiece features a brand-new kitchen w/ quartz Calacutta countertops & an inviting island for entertaining. We've also included a FULL appliance package, FRIDGE INCLUDED! Luxury vinyl plank flooring, fresh paint & new baseboards create a sleek & cohesive look throughout. The primary bathroom features dual sinks w/ a beautiful framed glass shower enclosure! The exterior has a quaint Southwestern flair & is just as impressive w/ a fresh 3 toned paint scheme & new lighting fixtures. Inside, enjoy the custom-built entertainment center, a stylish departure from the typical shiplap fireplace walls common in Sun City. Step into a RARE private backyard in Sun City, safely enclosed for all your amazing animals w/ a custom concrete patio w/ synthetic grass peppered throughout. This home seamlessly blends style & functionality for a truly unique & comfortable living experience. Don't miss the chance to make this renovated gem yours!

    Zillow last checked:

    Listing updated:

    Listed by:

    Gage N. Lujan S.0188840 (702)523-5534,

    Galindo Group Real Estate

    Bought with:

    Peter Torsiello, BS.0145174

    Signature Real Estate Group

    Source: LVR,MLS#: 2545497MLS LogoOriginating MLS: Greater Las Vegas Association of Realtors Inc

    Facts & features

    Interior

    Bedrooms & bathrooms
    • Bedrooms: 2
    • Bathrooms: 2
    • Full bathrooms: 1
    • 3/4 bathrooms: 1
    Primary bedroom
    • Description: Ceiling Fan,Closet
    • Dimensions: 15x16
    Bedroom 2
    • Description: Ceiling Light,Closet
    • Dimensions: 13x13
    Primary bathroom
    • Description: Double Sink,Dual Flush Toilet,Separate Shower
    • Dimensions: 12x8
    Dining room
    • Description: Vaulted Ceiling
    • Dimensions: 15x12
    Kitchen
    • Description: Island,Quartz Countertops
    • Dimensions: 16x14
    Living room
    • Description: Vaulted Ceiling
    • Dimensions: 20x18
    Heating
    • Central, Gas
    Cooling
    • Central Air, Electric
    Appliances
    • Included: Disposal, Gas Range, Microwave, Refrigerator
    • Laundry: Gas Dryer Hookup, Main Level, Laundry Room
    Features
    • Bedroom on Main Level, Ceiling Fan(s), Primary Downstairs
    • Flooring: Carpet, Luxury Vinyl, Luxury VinylPlank
    • Windows: Double Pane Windows
    • Number of fireplaces: 1
    • Fireplace features: Electric, Living Room
    Interior area
    • Total structure area: 1,653
    • Total interior livable area: 1,653 sqft

    Property

    Parking
    • Total spaces: 2
    • Parking features: Attached, Garage, Shelves
    • Attached garage spaces: 2
    Features
    • Stories: 1
    • Patio & porch: Covered, Patio
    • Exterior features: Patio, Private Yard
    • Pool features: Community
    • Fencing: Block,Back Yard
    Lot
    • Size: 6,969 Square Feet
    • Features: Desert Landscaping, Landscaped, Synthetic Grass, < 1/4 Acre
    Details
    • Parcel number: 13817114023
    • Zoning description: Single Family
    • Horse amenities: None

    Construction

    Type & style
    • Home type: SingleFamily
    • Architectural style: One Story
    • Property subtype: Single Family Residence
    Materials
    • Drywall
    • Roof: Flat,Tile
    Condition
    • Excellent,Resale
    • Year built: 1989

    Utilities & green energy

    • Electric: Photovoltaics None
    • Sewer: Public Sewer
    • Water: Public
    • Utilities for property: Underground Utilities
    Green energy
    • Energy efficient items: Windows

    Community & HOA

    Community
    • Features: Pool
    • Senior community: Yes
    • Subdivision: Sun City Summerlin
    HOA
    • Has HOA: Yes
    • Amenities included: Fitness Center, Golf Course, Pool, Tennis Court(s)
    • Services included: Common Areas, Maintenance Grounds, Recreation Facilities, Reserve Fund, Security, Taxes
    • HOA name: Sun City Summerlin
    • HOA phone: 702-966-1400
    • Second HOA fee: $138 monthly
    Location
    • Region: Las Vegas

    Financial & listing details

    • Price per square foot: $330/sqft
    • Tax assessed value: $270,369
    • Annual tax amount: $1,146
    • Date on market: 1/21/2024
    • Listing agreement: Exclusive Right To Sell
    • Listing terms: Cash,Conventional,VA Loan

    Price history

    DateEventPrice
    1/19/2024Sold$545,000-0.9%$330/sqft
    Source: LVR #2545497 Report a problem
    1/18/2024Pending sale$549,900$333/sqft
    Source: LVR #2545497 Report a problem
    12/16/2023Contingent$549,900$333/sqft
    Source: LVR #2545497 Report a problem
    12/14/2023Listed for sale$549,900+29.4%$333/sqft
    Source: LVR #2545497 Report a problem
    11/1/2023Sold$425,000+3.7%$257/sqft
    Source: LVR #2535882 Report a problem
    10/23/2023Pending sale$410,000$248/sqft
    Source: LVR #2535882 Report a problem
    10/19/2023Listed for sale$410,000$248/sqft
    Source: LVR #2535882 Report a problem

    Public tax history

    YearProperty taxesTax assessment
    2026$2,399 +7.1%$94,629 -0.1%
    2025$2,240 +95.5%$94,760 +9.8%
    2024$1,146 -3.8%$86,331 +8.9%
    2023$1,191 -0.6%$79,303 +5%
    2022$1,198 -0.1%$75,551 +0.2%
    2021$1,199 -0.4%$75,432 +7.2%
    2020$1,204 +2%$70,358 +59.6%
    2019$1,180 +1%$44,095 -32.5%
    2018$1,168 $65,295 +3.2%
    2017$1,168 $63,284 +2.9%
    2016$1,168 -34%$61,516 +5.4%
    2015$1,771 +3%$58,345 +6.3%
    2014$1,719 $54,906
    2013-- $54,906 +13.1%
    2012-- $48,531 -9.4%
    2011-- $53,558 -7%
    2010-- $57,604 -10.3%
    2009-- $64,232
    2008-- $64,232 -29.8%
    2007-- $91,492 -2.3%
    2006-- $93,620 +16.7%
    2005-- $80,255 +34.2%
    2004-- $59,787 +3.9%
    2003-- $57,519 +6.3%
    2002-- $54,120 +3.4%
    2001-- $52,360
    Find assessor info on the county website

    Neighborhood: Sun City Summerlin

    Nearby schools

    GreatSchools rating
    Schools provided by the listing agent
    • Elementary: Lummis, William,Lummis, William
    • Middle: Becker
    • High: Palo Verde

    Source: LVR. This data may not be complete. We recommend contacting the local school district to confirm school assignments for this home.

    Get a cash offer in 3 minutes
    Find out how much your home could sell for in as little as 3 minutes with a no-obligation cash offer.
    Estimated market value
    $535,500
    Get a cash offer in 3 minutes
    Find out how much your home could sell for in as little as 3 minutes with a no-obligation cash offer.
    Estimated market value
    $535,500