Skip main navigation
Sold for $244,990
  • $244,990

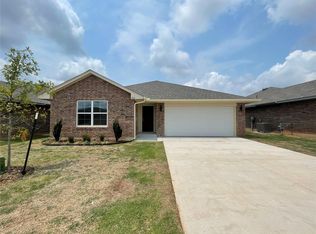
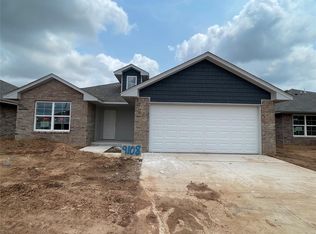
    9005 Quapaw Creek Trl, Oklahoma City, OK 73160

    3beds
    1,301sqft
    Single Family Residence
    Built in 2024
    5,998 Square Feet Lot
    $244,500 Zestimate®
    $188/sqft
    $1,700 Estimated rent

    Home value

    $244,500

    $227,000 - $264,000

    $1,700/mo

    Zestimate® history
    Loading
    Loading...

    Owner options

    List your home for rent

    $1,700/mo

    Rent Zestimate®

    Find your next renter with Zillow Rental Manager. Plus, with online applications, you can quickly screen prospective tenants – for free.

    Learn more

    $1,700/mo

    Rent Zestimate®

    Refinance and save

    $1,942/mo

    Est. payment

    Refinancing to a lower rate could help reduce your monthly payments and save thousands over the life of the loan.

    See today's rates

    $1,942/mo

    Est. payment

    Explore your selling options

    Work with a Zillow partner agent

    Leverage their expertise and Zillow's premium Showcase listings to get your home seen by more buyers.

    Get started

    List with your own agent

    Get your home in front of millions of buyers by listing it on Zillow.

    Learn how to do it

    Sell it yourself

    Take full control of how buyers see your home on Zillow by listing For Sale by Owner (FSBO).

    List your home

    What's special

    Utility roomTwo-car garagePlenty of storage spaceThree generous bedroomsModern vinyl flooringCozy dining area
    Location, Location, Location! Nestled in the sought-after Moore Schools district, this area is a prime spot with Tinker AFB and Boeing just minutes away! Introducing the Ashton floor design—your ideal blend of affordability and style. Imagine a cozy dining area with a lovely view, seamlessly connecting to a kitchen perfect for entertaining. Enjoy the modern vinyl flooring throughout (excluding the bedrooms) for its stylish and durable qualities. With three generous bedrooms and plenty of storage space, this home accommodates everyone comfortably. The utility room makes household tasks easier, and the two-car garage simplifies parking and grocery trips. What makes us stand out? We’re a local, family-owned company dedicated to your satisfaction. Our homes are crafted for energy efficiency, saving you money each month. Plus, with tornado-resistant features and a comprehensive Builders Warranty, including a 10-year structural and foundation guarantee, you can have peace of mind. Ready to make the Ashton your new home? Act quickly—schedule your tour today and seize this fantastic opportunity before it’s gone!

    Zillow last checked:

    Listing updated:

    Listed by:

    John Burris 405-229-7504,

    Central Oklahoma Real Estate

    Bought with:

    John Burris, 173356

    Central Oklahoma Real Estate

    Source: MLSOK/OKCMAR as distributed by MLS GRID,MLS#: 1147555MLS Logo

    Facts & features

    Interior

    Bedrooms & bathrooms
    • Bedrooms: 3
    • Bathrooms: 2
    • Full bathrooms: 2
    Living room
    • Description: Family,Fireplace
    Heating
    • Central
    Cooling
    • Has cooling: Yes
    Appliances
    • Included: Dishwasher, Disposal, Microwave, Free-Standing Gas Oven, Free-Standing Gas Range
    Features
    • Flooring: Combination, Carpet, Vinyl
    • Has fireplace: No
    • Fireplace features: None
    Interior area
    • Total structure area: 1,301
    • Total interior livable area: 1,301 sqft

    Property

    Parking
    • Total spaces: 2
    • Parking features: Concrete
    • Garage spaces: 2
    Features
    • Levels: One
    • Stories: 1
    • Exterior features: None
    Lot
    • Size: 5,998 Square Feet
    • Features: Interior Lot
    Details
    • Parcel number: 9005NONEQuapawCreek73160
    • Special conditions: Owner Associate

    Construction

    Type & style
    • Home type: SingleFamily
    • Architectural style: Other
    • Property subtype: Single Family Residence
    Materials
    • Brick
    • Foundation: Slab
    • Roof: Composition
    Condition
    • Year built: 2024
    Details
    • Builder name: Colony Fine Homes
    • Warranty included: Yes

    Utilities & green energy

    • Utilities for property: Public

    Community & HOA

    HOA
    • Has HOA: Yes
    • Services included: Greenbelt
    • HOA fee: $325 annually
    Location
    • Region: Oklahoma City

    Financial & listing details

    • Price per square foot: $188/sqft
    • Date on market: 2/3/2025

    Price history

    DateEventPrice
    3/31/2025Sold$244,990$188/sqft
    Source: MLSOK/OKCMAR as distributed by MLS GRID #1147555 Report a problem
    2/24/2025Pending sale$244,990$188/sqft
    Source: MLSOK/OKCMAR as distributed by MLS GRID #1147555 Report a problem
    2/24/2025Price change$244,990+1.7%$188/sqft
    Source: MLSOK/OKCMAR as distributed by MLS GRID #1147555 Report a problem
    2/21/2025Price change$240,990-1.6%$185/sqft
    Source: MLSOK/OKCMAR as distributed by MLS GRID #1147555 Report a problem
    10/30/2024Price change$244,990-3.9%$188/sqft
    Source: MLSOK/OKCMAR as distributed by MLS GRID #1129196 Report a problem
    8/21/2024Price change$254,990-4.1%$196/sqft
    Source: MLSOK/OKCMAR as distributed by MLS GRID #1129196 Report a problem
    8/7/2024Listed for sale$265,990$204/sqft
    Source: MLSOK/OKCMAR as distributed by MLS GRID #1129196 Report a problem

    Public tax history

    Tax history is unavailable.

    Neighborhood: 73160

    Nearby schools

    GreatSchools rating
    Schools provided by the listing agent
    • Elementary: Bryant ES
    • Middle: Central JHS
    • High: Moore HS

    Source: MLSOK/OKCMAR as distributed by MLS GRID. This data may not be complete. We recommend contacting the local school district to confirm school assignments for this home.

    Get a cash offer in 3 minutes
    Find out how much your home could sell for in as little as 3 minutes with a no-obligation cash offer.
    Estimated market value
    $244,500
    Get a cash offer in 3 minutes
    Find out how much your home could sell for in as little as 3 minutes with a no-obligation cash offer.
    Estimated market value
    $244,500