Skip main navigation
Sold for $835,000
  • $835,000

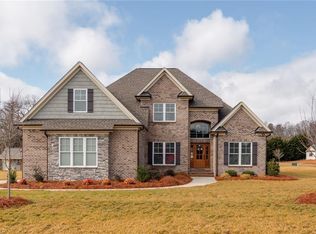
    9005 Quiet Reserve Rd, Kernersville, NC 27284

    4beds
    3,090sqft
    Stick/Site Built, Residential, Single Family Residence
    Built in 2017
    0.98 Acres Lot
    $846,100 Zestimate®
    $--/sqft
    $3,324 Estimated rent

    Home value

    $846,100

    $770,000 - $931,000

    $3,324/mo

    Zestimate® history
    Loading
    Loading...

    Owner options

    List your home for rent

    $3,324/mo

    Rent Zestimate®

    Find your next renter with Zillow Rental Manager. Plus, with online applications, you can quickly screen prospective tenants – for free.

    Learn more

    $3,324/mo

    Rent Zestimate®

    Refinance and save

    $5,085/mo

    Est. payment

    Refinancing to a lower rate could help reduce your monthly payments and save thousands over the life of the loan.

    See today's rates

    $5,085/mo

    Est. payment

    Explore your selling options

    Work with a Zillow partner agent

    Leverage their expertise and Zillow's premium Showcase listings to get your home seen by more buyers.

    Get started

    List with your own agent

    Get your home in front of millions of buyers by listing it on Zillow.

    Learn how to do it

    Sell it yourself

    Take full control of how buyers see your home on Zillow by listing For Sale by Owner (FSBO).

    List your home

    What's special

    Designer touchTall ceilingsDetailed trimSpacious bonus roomWood-accented ceilingBeautiful hardwoodsWell-appointed kitchen
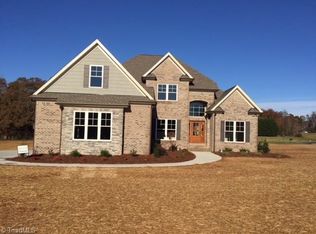

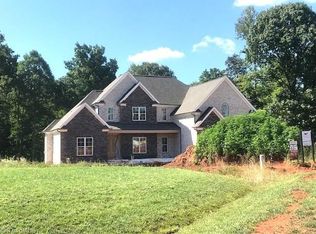
    Experience everyday luxury in this 4BR/3.5BA home nestled in a "tucked away" neighborhood in NW school district. Open layout with beautiful hardwoods, tall ceilings and detailed trim throughout. The great room, dining area and kitchen-perfect for entertaining or everyday living. The great room with a stately stone fireplace, custom built-ins, accordion-style patio doors that open to a screened porch for seamless indoor-outdoor living. The dining room adds a designer touch with a striking feature wall. The well-appointed kitchen invites you in to be creative and still be in engaged with the breakfast area filled with natural light. The main-level primary offers a wood-accented ceiling, spa-like bath, and walk-in closet. Upstairs offers 3BR-including one with an en-suite bath and walk-in closet-plus another full bath and a spacious bonus room. Nearby shopping, dining, and PTI airport-this home offers a lifestyle of ease, elegance and connection. Schedule your private tour today!

    Zillow last checked:

    Listing updated:

    Listed by:

    Tracey McCorkle 336-655-2622,

    Howard Hanna Allen Tate Kernersville

    Bought with:

    Matt Ingram, 287981

    Real Broker LLC

    Source: Triad MLS,MLS#: 1188280MLS LogoOriginating MLS: Winston-Salem

    Facts & features

    Interior

    Bedrooms & bathrooms
    • Bedrooms: 4
    • Bathrooms: 4
    • Full bathrooms: 3
    • 1/2 bathrooms: 1
    • Main level bathrooms: 2
    Primary bedroom
    • Level: Main
    • Dimensions: 16.42 x 14.17
    Bedroom 2
    • Level: Second
    • Dimensions: 14.08 x 12.92
    Bedroom 3
    • Level: Second
    • Dimensions: 15.58 x 11.5
    Bedroom 4
    • Level: Second
    • Dimensions: 16.58 x 12.17
    Bonus room
    • Level: Second
    • Dimensions: 16.83 x 16.58
    Breakfast
    • Level: Main
    • Dimensions: 10.17 x 12.08
    Dining room
    • Level: Main
    • Dimensions: 15.75 x 12.75
    Entry
    • Level: Main
    • Dimensions: 17.42 x 7.92
    Great room
    • Level: Main
    • Dimensions: 19.92 x 20
    Kitchen
    • Level: Main
    • Dimensions: 11.83 x 12.33
    Laundry
    • Level: Main
    • Dimensions: 8.92 x 5.67
    Heating
    • Forced Air, Heat Pump, Multiple Systems, Electric, Natural Gas
    Cooling
    • Central Air, Heat Pump, Multi Units
    Appliances
    • Included: Microwave, Oven, Cooktop, Dishwasher, Disposal, Exhaust Fan, Gas Cooktop, Range Hood, Gas Water Heater, Tankless Water Heater
    • Laundry: Dryer Connection, Main Level, Washer Hookup
    Features
    • Built-in Features, Ceiling Fan(s), Dead Bolt(s), Soaking Tub, Kitchen Island, Pantry, Separate Shower, Solid Surface Counter
    • Flooring: Carpet, Tile, Wood
    • Doors: Insulated Doors
    • Windows: Insulated Windows
    • Basement: Crawl Space
    • Attic: Storage,Floored,Walk-In
    • Number of fireplaces: 1
    • Fireplace features: Gas Log, Great Room
    Interior area
    • Total structure area: 3,090
    • Total interior livable area: 3,090 sqft
    • Finished area above ground: 3,090

    Property

    Parking
    • Total spaces: 3
    • Parking features: Driveway, Garage, Paved, Garage Door Opener, Attached, Garage Faces Side
    • Attached garage spaces: 3
    • Has uncovered spaces: Yes
    Accessibility
    • Accessibility features: Doors-Lever Handle
    Features
    • Levels: Two
    • Stories: 2
    • Patio & porch: Porch
    • Pool features: None
    • Fencing: None
    Lot
    • Size: 0.98 Acres
    • Dimensions: 200 x 86 x 200 x 186
    • Features: Corner Lot, Level, Subdivided, Not in Flood Zone, Flat, Subdivision
    Details
    • Parcel number: 0226441
    • Zoning: RS-40
    • Special conditions: Owner Sale

    Construction

    Type & style
    • Home type: SingleFamily
    • Architectural style: Transitional
    • Property subtype: Stick/Site Built, Residential, Single Family Residence
    Materials
    • Brick, Vinyl Siding
    Condition
    • Year built: 2017

    Utilities & green energy

    • Sewer: Private Sewer, Septic Tank
    • Water: Private, Well

    Community & neighborhood

    Security
    • Security features: Carbon Monoxide Detector(s), Smoke Detector(s)
    Location
    • Region: Kernersville
    • Subdivision: The Reserve At Oak Ridge

    HOA & financial

    HOA
    • Has HOA: Yes
    • HOA fee: $100 annually

    Other

    Other facts
    • Listing agreement: Exclusive Right To Sell
    • Listing terms: Cash,Conventional,Fannie Mae,VA Loan

    Price history

    DateEventPrice
    8/25/2025Sold$835,000+4.4%
    Source: Triad MLS #1188280 Report a problem
    7/28/2025Pending sale$800,000
    Source: Triad MLS #1188280 Report a problem
    7/23/2025Listed for sale$800,000+60.3%
    Source: Triad MLS #1188280 Report a problem
    6/1/2018Sold$499,000+454.4%
    Source: Triad MLS #850087 Report a problem
    10/9/2017Sold$90,000$29/sqft
    Source: Public Record Report a problem

    Public tax history

    YearProperty taxesTax assessment
    2025$4,461 $522,800
    2024$4,461 +3%$522,800
    2023$4,330 $522,800
    2022$4,330 +16.6%$522,800 +16.6%
    2021$3,714 +97.3%$448,400
    2018$1,883 $448,400

    Find assessor info on the county website

    Neighborhood: 27284

    Nearby schools

    GreatSchools rating
    Schools provided by the listing agent
    • Elementary: Oak Ridge
    • Middle: Northwest Guilford
    • High: Northwest

    Source: Triad MLS. This data may not be complete. We recommend contacting the local school district to confirm school assignments for this home.

    Get a cash offer in 3 minutes
    Find out how much your home could sell for in as little as 3 minutes with a no-obligation cash offer.
    Estimated market value
    $846,100
    Get a cash offer in 3 minutes
    Find out how much your home could sell for in as little as 3 minutes with a no-obligation cash offer.
    Estimated market value
    $846,100