Skip main navigation
Sold for $330,000
  • $330,000

    9005 River Estates Dr, Knightdale, NC 27545

    3beds
    2,006sqft
    Townhouse, Residential
    Built in 2004
    2,178 Square Feet Lot
    $326,900 Zestimate®
    $165/sqft
    $1,946 Estimated rent

    Home value

    $326,900

    $311,000 - $343,000

    $1,946/mo

    Zestimate® history
    Loading
    Loading...

    Owner options

    List your home for rent

    $1,946/mo

    Rent Zestimate®

    Find your next renter with Zillow Rental Manager. Plus, with online applications, you can quickly screen prospective tenants – for free.

    Learn more

    $1,946/mo

    Rent Zestimate®

    Refinance and save

    $2,166/mo

    Est. payment

    Refinancing to a lower rate could help reduce your monthly payments and save thousands over the life of the loan.

    See today's rates

    $2,166/mo

    Est. payment

    Explore your selling options

    Work with a Zillow partner agent

    Leverage their expertise and Zillow's premium Showcase listings to get your home seen by more buyers.

    Get started

    List with your own agent

    Get your home in front of millions of buyers by listing it on Zillow.

    Learn how to do it

    Sell it yourself

    Take full control of how buyers see your home on Zillow by listing For Sale by Owner (FSBO).

    List your home

    What's special

    Soaring ceilingsNatural lightVersatile loft spacePrivate deckWarm hardwood floorsSpacious kitchenOversized side yard
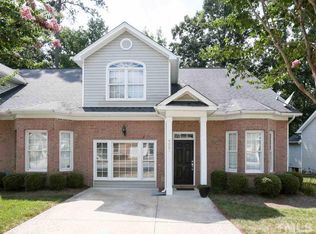
    Welcome to this beautiful 2000 sq.ft. end-unit townhome in the highly sought-after Planters Walk community of Knightdale. This 3-bedroom, 2.5-bath home features an open and airy floor plan filled with natural light, soaring ceilings, and warm hardwood floors as you enter. The spacious kitchen, designed in an efficient L-shape, offers laminate countertops and opens seamlessly to the bright and inviting living room perfect for entertaining or relaxing. The main-level primary suite offers comfort and convenience, featuring a large walk-in closet and an en-suite bathroom. Upstairs, you'll find two additional bedrooms, each quiet and full of character, along with a versatile loft space that overlooks the two story great room, ideal for a home office, reading nook, or creative space. Versatile flex space for podcast or playroom. Step outside and enjoy the rare oversized side yard located on a low-traffic street, as well as a gorgeous private deck in the back that overlooks peaceful woods, your own personal retreat. This home also includes an attached one-car garage and a driveway with room for two additional vehicles. Storage under crawl space. Located in the tree-lined, sidewalk-friendly community of Planters Walk, this home is just minutes from shopping, dining, and offers a short commute to downtown Raleigh. Don't miss this opportunity to enjoy comfort, convenience, and charm all in one.

    Zillow last checked:

    Listing updated:

    Listed by:

    Jennifer Smith 919-961-9646,

    Southern Dream Homes

    Bought with:

    Amy Allen, 309916

    Grow Local Realty, LLC

    Source: Doorify MLS,MLS#: 10089689MLS Logo

    Facts & features

    Interior

    Bedrooms & bathrooms
    • Bedrooms: 3
    • Bathrooms: 3
    • Full bathrooms: 2
    • 1/2 bathrooms: 1
    Heating
    • Central, Electric
    Cooling
    • Central Air
    Appliances
    • Included: Built-In Electric Oven, Dishwasher, Disposal, Electric Oven, Gas Water Heater, Microwave, Plumbed For Ice Maker, Range, Refrigerator, Water Heater
    Features
    • Flooring: Carpet, Hardwood, Tile, Vinyl
    • Number of fireplaces: 1
    • Fireplace features: Family Room, See Remarks
    Interior area
    • Total structure area: 2,006
    • Total interior livable area: 2,006 sqft
    • Finished area above ground: 2,006
    • Finished area below ground: 0

    Property

    Parking
    • Total spaces: 2
    • Parking features: Garage - Attached, Open
    • Attached garage spaces: 1
    • Uncovered spaces: 1
    Features
    • Levels: Two
    • Stories: 2
    • Has view: Yes
    Lot
    • Size: 2,178 Square Feet
    Details
    • Parcel number: # 1744315016
    • Special conditions: Standard

    Construction

    Type & style
    • Home type: Townhouse
    • Architectural style: Transitional
    • Property subtype: Townhouse, Residential
    Materials
    • Brick Veneer, Vinyl Siding
    • Foundation: Brick/Mortar
    • Roof: Shingle
    Condition
    • New construction: No
    • Year built: 2004

    Utilities & green energy

    • Sewer: Public Sewer
    • Water: Public

    Community & HOA

    Community
    • Subdivision: Planters Walk
    HOA
    • Has HOA: Yes
    • Amenities included: Clubhouse, Game Room, Jogging Path, Landscaping, Maintenance, Maintenance Grounds, Management, Playground, Pool
    • Services included: Maintenance Grounds
    • HOA fee: $170 monthly
    Location
    • Region: Knightdale

    Financial & listing details

    • Price per square foot: $165/sqft
    • Tax assessed value: $315,613
    • Annual tax amount: $3,029
    • Date on market: 4/16/2025

    Price history

    DateEventPrice
    7/30/2025Sold$330,000+0%$165/sqft
    Source: Doorify MLS #10089689 Report a problem
    6/27/2025Pending sale$329,900$164/sqft
    Source: Doorify MLS #10089689 Report a problem
    6/26/2025Listed for sale$329,900$164/sqft
    Source: Doorify MLS #10089689 Report a problem
    6/26/2025Pending sale$329,900$164/sqft
    Source: Doorify MLS #10089689 Report a problem
    6/17/2025Price change$329,900-3%$164/sqft
    Source: Doorify MLS #10089689 Report a problem
    4/16/2025Listed for sale$340,000+111.2%$169/sqft
    Source: Doorify MLS #10089689 Report a problem
    5/12/2005Sold$161,000$80/sqft
    Source: Public Record Report a problem

    Public tax history

    YearProperty taxesTax assessment
    2025$3,041 +0.4%$315,613
    2024$3,029 +41.7%$315,613 +64.9%
    2023$2,138 +3.5%$191,372
    2022$2,067 +4.8%$191,372
    2021$1,972 $191,372
    2020$1,972 +0.7%$191,372 +13.6%
    2019$1,958 $168,453
    2018$1,958 +10%$168,453
    2017$1,780 +1.4%$168,453
    2016$1,756 -8.8%$168,453 -7.6%
    2015$1,925 +3.6%$182,349
    2014$1,858 $182,349
    2013-- $182,349
    2012-- $182,349
    2011-- $182,349
    2010-- $182,349
    2009-- $182,349
    2008-- --
    2007-- --
    2006-- --
    2005-- --
    Find assessor info on the county website

    Neighborhood: 27545

    Nearby schools

    GreatSchools rating
    Schools provided by the listing agent
    • Elementary: Wake County Schools
    • Middle: Wake County Schools
    • High: Wake County Schools

    Source: Doorify MLS. This data may not be complete. We recommend contacting the local school district to confirm school assignments for this home.

    Get a cash offer in 3 minutes
    Find out how much your home could sell for in as little as 3 minutes with a no-obligation cash offer.
    Estimated market value
    $326,900
    Get a cash offer in 3 minutes
    Find out how much your home could sell for in as little as 3 minutes with a no-obligation cash offer.
    Estimated market value
    $326,900