Skip main navigation
Off market
  • $588,000

    9005 Royal Birkdale Dr, Chesterfield, VA 23832

    4beds
    3,634sqft
    Detached
    Built in 1999
    0.45 Acres Lot
    $588,000 Zestimate®
    $162/sqft
    $3,223 Estimated rent

    Home value

    $588,000

    $559,000 - $617,000

    $3,223/mo

    Zestimate® history
    Loading
    Loading...

    Owner options

    List your home for rent

    $3,223/mo

    Rent Zestimate®

    Find your next renter with Zillow Rental Manager. Plus, with online applications, you can quickly screen prospective tenants – for free.

    Learn more

    $3,223/mo

    Rent Zestimate®

    Refinance and save

    $3,573/mo

    Est. payment

    Refinancing to a lower rate could help reduce your monthly payments and save thousands over the life of the loan.

    See today's rates

    $3,573/mo

    Est. payment

    Explore your selling options

    Work with a Zillow partner agent

    Leverage their expertise and Zillow's premium Showcase listings to get your home seen by more buyers.

    Get started

    List with your own agent

    Get your home in front of millions of buyers by listing it on Zillow.

    Learn how to do it

    Sell it yourself

    Take full control of how buyers see your home on Zillow by listing For Sale by Owner (FSBO).

    List your home

    What's special

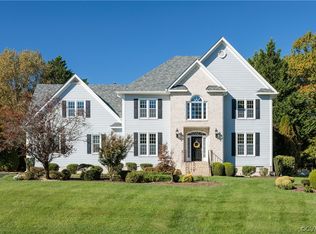
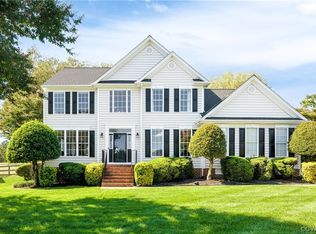
    Priced $77,000 BELOW a much smaller home that sold on the same street, this enchanting home is a must-see! This lovely home is immersed in style and character and offers a view of the Birkdale Golf Course from the rear yard. Although the home could use some fresh paint and a few other updates, its charm and appeal are undeniable. The formal dining room is highlighted by robust columns and chair rail and crown moldings. The living room features crown molding and direct access to your own private office, which includes built-in desks and cabinets. The family room is generously sized, boasts a gas fireplace with a two-story wall of windows as its backdrop, and an unforgettable view of the second level bridge. The kitchen offers a huge island, recessed lights, a built-in microwave, a pantry, and a nice size eat-in area that leads to the creatively designed outdoor living area, which features a deck, a Pagoda, and a screened-in Gazebo. The garage was finished off and can easily serve as a rec room or second family room. The master bedroom is huge and includes a sitting area, two walk-in closets, and an en-suite bathroom with a jetted tub and separate shower. Sold as-is.

    This property is not currently displayed as for sale or rent on Zillow. This may be different from what's on other websites or public sources.

    Facts & features

    Interior

    Bedrooms & bathrooms
    • Bedrooms: 4
    • Bathrooms: 3
    • Full bathrooms: 2
    • 1/2 bathrooms: 1
    • Main level bathrooms: 1
    Heating
    • Heat pump, Gas
    Cooling
    • Central
    Appliances
    • Included: Dishwasher, Garbage disposal, Microwave, Refrigerator
    Features
    • Ceiling Fan(s), Pantry, Recessed Lighting, Walk-In Closet(s), High Ceilings, Formal Dining Room, MBR Bath
    • Flooring: Carpet, Hardwood
    • Doors: French Doors
    • Basement: None
    • Attic: Pull Down Stairs
    • Has fireplace: Yes
    • Fireplace features: Gas
    Interior area
    • Structure area source: Per Appraiser
    • Total interior livable area: 3,634 sqft

    Property

    Parking
    • Parking features: Garage - Attached
    Features
    • Patio & porch: Deck, Stoop
    • Exterior features: Vinyl, Brick
    • Spa features: Jetted Tub
    • Fencing: Rear Only
    • Frontage length: 0.0000
    Lot
    • Size: 0.45 Acres
    • Features: Level
    Details
    • Parcel number: 724664557000000
    • Zoning: R9
    • Zoning description: R9

    Construction

    Type & style
    • Home type: SingleFamily
    • Architectural style: TRANSITIONAL
    • Property subtype: Detached
    Materials
    • Wood
    • Roof: Composition
    Condition
    • Year built: 1999

    Utilities & green energy

    • Sewer: Public Sewer
    • Water: Public Water

    Community & HOA

    HOA
    • Has HOA: Yes
    • Services included: Common Area
    • HOA fee: $33 monthly
    Location
    • Region: Chesterfield

    Financial & listing details

    • Price per square foot: $162/sqft
    • Tax assessed value: $534,300
    • Annual tax amount: $4,755

    Price history

    DateEventPrice
    4/1/2020Sold$325,450+2%$90/sqft
    Source: CVRMLS #1937875 Report a problem
    2/22/2020Pending sale$319,000$88/sqft
    Source: Lifelong Realty Inc #1937875 Report a problem
    2/10/2020Listed for sale$319,000$88/sqft
    Source: Lifelong Realty Inc #1937875 Report a problem
    12/24/2019Pending sale$319,000$88/sqft
    Source: Lifelong Realty Inc #1937875 Report a problem
    12/4/2019Listed for sale$319,000-6.8%$88/sqft
    Source: Lifelong Realty Inc #1937875 Report a problem
    10/29/2019Listing removed$342,357$94/sqft
    Source: Auction.com Report a problem
    10/28/2019Price change$342,357+0%$94/sqft
    Source: Auction.com Report a problem
    10/27/2019Price change$342,219+0.1%$94/sqft
    Source: Auction.com Report a problem
    10/23/2019Price change$341,967+20.3%$94/sqft
    Source: Auction.com Report a problem
    10/18/2019Listed for sale--
    Source: Auction.com Report a problem
    10/11/2019Sold$284,310-19%$78/sqft
    Source: Public Record Report a problem
    4/12/2018Listing removed$350,950$97/sqft
    Source: Bradley Real Estate, LLC #1811284 Report a problem
    4/2/2018Price change$350,950+0%$97/sqft
    Source: Bradley Real Estate, LLC #1811284 Report a problem
    1/16/2018Price change$350,900-2.5%$97/sqft
    Source: Bradley Real Estate, LLC #1736992 Report a problem
    10/17/2017Listed for sale$359,950+12.5%$99/sqft
    Source: Bradley Real Estate, LLC #1736992 Report a problem
    3/16/2012Sold$320,000+0%$88/sqft
    Source: Public Record Report a problem
    6/25/2011Listing removed$319,900$88/sqft
    Source: RE/MAX ALLEGIANCE #1116842 Report a problem
    6/11/2011Price change$319,900-3%$88/sqft
    Source: RE/MAX Allegiance #1116842 Report a problem
    3/24/2011Price change$329,900-13%$91/sqft
    Source: RE/MAX ALLEGIANCE #1012951 Report a problem
    9/17/2010Listed for sale$379,000-5.3%$104/sqft
    Source: RE/MAX Allegiance #1012951 Report a problem
    8/3/2010Listing removed$400,000$110/sqft
    Source: RE/MAX Allegiance #2932090 Report a problem
    10/17/2009Listed for sale$400,000$110/sqft
    Source: RE/MAX Allegiance #2932090 Report a problem
    7/9/2009Listing removed$400,000$110/sqft
    Source: Re/Max Allegiance Report a problem
    1/13/2009Price change$400,000-5.2%$110/sqft
    Source: Remax Allegiance #2828446 Report a problem
    8/10/2008Listed for sale$422,000-5.2%$116/sqft
    Source: Remax Allegiance #2828446 Report a problem
    6/13/2008Listing removed$445,000$122/sqft
    Source: Homes.com #2805703 Report a problem
    4/22/2008Listed for sale$445,000+1.4%$122/sqft
    Source: Homes.com #2805703 Report a problem
    8/2/2006Sold$439,000+53%$121/sqft
    Source: Public Record Report a problem
    5/1/2002Sold$286,900+22.6%$79/sqft
    Source: Public Record Report a problem
    3/1/1999Sold$234,000$64/sqft
    Source: Public Record Report a problem

    Public tax history

    YearProperty taxesTax assessment
    2025$4,755 +2.2%$534,300 +3.3%
    2024$4,654 +4.2%$517,100 +5.4%
    2023$4,466 +5.4%$490,800 +6.6%
    2022$4,238 +6.3%$460,600 +9.8%
    2021$3,985 +6%$419,500 +6%
    2020$3,758 +2.8%$395,600 +2.8%
    2019$3,656 0%$384,800 +1.4%
    2018$3,656 +5.9%$379,600 +1.1%
    2017$3,452 $375,500 +5.2%
    2016$3,452 +4.1%$357,000 +4.1%
    2015$3,317 +7.1%$342,900 +7.1%
    2014$3,098 $320,100
    2013-- $320,100 -1.6%
    2012-- $325,400 -4.8%
    2011-- $341,700 -5.1%
    2010-- $360,200 -4.5%
    2009-- $377,200 -7.5%
    2008-- $407,800 +10.2%
    2007-- $370,200 +26.7%
    2005-- $292,300 +3.4%
    2004-- $282,600 +2%
    2003-- $277,100 +4.5%
    2002-- $265,100 +8.8%
    2001-- $243,600
    Find assessor info on the county website

    Neighborhood: 23832

    Nearby schools

    GreatSchools rating
    Schools provided by the listing agent
    • Elementary: Spring Run
    • Middle: Bailey Bridge
    • High: Manchester
    • District: CHESTERFIELD CO PBLC SCHS

    Source: The MLS. This data may not be complete. We recommend contacting the local school district to confirm school assignments for this home.

    Get a cash offer in 3 minutes
    Find out how much your home could sell for in as little as 3 minutes with a no-obligation cash offer.
    Estimated market value
    $588,000
    Get a cash offer in 3 minutes
    Find out how much your home could sell for in as little as 3 minutes with a no-obligation cash offer.
    Estimated market value
    $588,000