THIS HOME IS ON A SPACIOUS CORNER LOT WITH BOAT, RV, or LARGE TRUCK PARKING IF DESIRED, NO HOA!!! PLUS APPLIANCES STAY. Like a Model Home, in Excellent Like-New Condition! Seller Allowance toward new Fence. Beautiful One Story 3 Bedroom, 2 Bath Open Concept Home minutes from I-35 W & Loop 820 South of Downtown Fort Worth making for easy commutes around the DFW Metroplex. Light & Bright throughout, this home features neutral colors & decor, built-ins, and lovely Dark painted shaker-style cabinetry with brushed nickel fixtures and granite countertops. Kitchen overlooks large living & breakfast areas, with abundant countertops, tile backsplash, & Massive Granite Island. Lawn & Landscaping kept Beautiful with full irrigation system. Engineered hardwood flooring, decorative tile floors in bathrooms, & NO carpet make it allergy-friendly annd easy to clean. Convenient Location by Local High school, Stadium & Ballpark. Large 2 car garage & plenty of parking. Appliances & New Refrigerator Stay.
Sold
Price Unknown
9005 Scarlet Way, Fort Worth, TX 76107
3beds
1,319sqft
Single Family Residence
Built in 2020
9,147 Square Feet Lot
$261,800 Zestimate®
$--/sqft
$2,338 Estimated rent
Home value
$261,800
$249,000 - $275,000
$2,338/mo
Zestimate® history
Owner options
List your home for rent
$2,338/mo
Rent Zestimate®
Find your next renter with Zillow Rental Manager. Plus, with online applications, you can quickly screen prospective tenants – for free.
$2,338/mo
Rent Zestimate®
Refinance and save
Refinancing to a lower rate could help reduce your monthly payments and save thousands over the life of the loan.
Explore your selling options
Work with a Zillow partner agent
Leverage their expertise and Zillow's premium Showcase listings to get your home seen by more buyers.
Get startedList with your own agent
Get your home in front of millions of buyers by listing it on Zillow.
Learn how to do itSell it yourself
Take full control of how buyers see your home on Zillow by listing For Sale by Owner (FSBO).
List your homeWhat's special
Zillow last checked:
Listing updated:
Listed by:
James Biedenharn 0505577 817-920-7700,
Keller Williams Fort Worth 817-920-7700
Bought with:
Veronica Castillo
Keller Williams Fort Worth
Source: NTREIS,MLS#: 20698722
Facts & features
Interior
Bedrooms & bathrooms
- Bedrooms: 3
- Bathrooms: 2
- Full bathrooms: 2
Primary bedroom
- Features: Dual Sinks, En Suite Bathroom, Linen Closet, Separate Shower, Walk-In Closet(s)
- Level: First
- Dimensions: 13 x 11
Bedroom
- Features: Split Bedrooms
- Level: First
- Dimensions: 12 x 10
Bedroom
- Features: Split Bedrooms
- Level: First
- Dimensions: 12 x 10
Breakfast room nook
- Features: Breakfast Bar
- Level: First
- Dimensions: 13 x 7
Kitchen
- Features: Breakfast Bar, Built-in Features, Granite Counters, Kitchen Island, Pantry, Stone Counters
- Level: First
- Dimensions: 13 x 9
Living room
- Level: First
- Dimensions: 17 x 13
Utility room
- Features: Utility Room
- Level: First
- Dimensions: 8 x 6
Heating
- Central, Electric
Cooling
- Central Air, Ceiling Fan(s), Electric
Appliances
- Included: Dishwasher, Electric Oven, Electric Range, Disposal, Microwave, Refrigerator, Washer
- Laundry: Washer Hookup, Electric Dryer Hookup, Laundry in Utility Room
Features
- Granite Counters, Kitchen Island, Open Floorplan, Pantry, Cable TV, Walk-In Closet(s)
- Flooring: Ceramic Tile, Laminate, Wood
- Windows: Window Coverings
- Has basement: No
- Has fireplace: No
Interior area
- Total interior livable area: 1,319 sqft
Property
Parking
- Total spaces: 2
- Parking features: Driveway, Garage Faces Front, Garage, Garage Door Opener, On Street
- Attached garage spaces: 2
- Has uncovered spaces: Yes
Features
- Levels: One
- Stories: 1
- Exterior features: Rain Gutters
- Pool features: None
Lot
- Size: 9,147 Square Feet
- Features: Back Yard, Corner Lot, Lawn, Landscaped, Subdivision, Sprinkler System
Details
- Parcel number: 42725036
Construction
Type & style
- Home type: SingleFamily
- Architectural style: Traditional,Detached
- Property subtype: Single Family Residence
Materials
- Foundation: Slab
- Roof: Composition
Condition
- Year built: 2020
Utilities & green energy
- Sewer: Public Sewer
- Water: Public
- Utilities for property: Sewer Available, Water Available, Cable Available
Community & HOA
Community
- Security: Smoke Detector(s)
- Subdivision: Crimson Ridge Add
HOA
- Has HOA: No
Location
- Region: Fort Worth
Financial & listing details
- Tax assessed value: $248,276
- Annual tax amount: $4,235
- Date on market: 8/21/2024
- Cumulative days on market: 64 days
- Listing terms: Cash,Conventional
Price history
| Date | Event | Price |
|---|---|---|
| 10/23/2024 | Sold | -- |
Source: NTREIS #20698722 Report a problem | ||
| 9/26/2024 | Listing removed | $285,000$216/sqft |
Source: NTREIS #20698722 Report a problem | ||
| 8/21/2024 | Listed for sale | $285,000+48.4%$216/sqft |
Source: NTREIS #20698722 Report a problem | ||
| 1/1/2021 | Sold | -- |
Source: Agent Provided Report a problem | ||
| 8/7/2020 | Pending sale | $191,990$146/sqft |
Source: HomesUSA.com #14402174 Report a problem | ||
| 7/31/2020 | Listed for sale | $191,990+540%$146/sqft |
Source: HomesUSA.com #14402174 Report a problem | ||
| 2/9/2020 | Listing removed | $30,000$23/sqft |
Source: Keller Williams Realty Arlington #14228316 Report a problem | ||
| 12/10/2019 | Pending sale | $30,000$23/sqft |
Source: Keller Williams Realty Arlington #14228316 Report a problem | ||
| 11/20/2019 | Listed for sale | $30,000$23/sqft |
Source: Keller Williams Realty Arlington #14228316 Report a problem | ||
Public tax history
| Year | Property taxes | Tax assessment |
|---|---|---|
| 2025 | $5,807 +746.4% | $248,276 +160.4% |
| 2024 | $686 -17.5% | $95,335 +3.3% |
| 2023 | $831 -24.8% | $92,263 +29.5% |
| 2022 | $1,106 +0.3% | $71,260 +25.2% |
| 2021 | $1,103 +34.4% | $56,931 +89.8% |
| 2020 | $820 -0.7% | $30,000 |
| 2019 | $826 +185.6% | $30,000 +200% |
| 2018 | $289 -1.7% | $10,000 |
| 2017 | $294 -2.1% | $10,000 |
| 2016 | $301 +396.6% | $10,000 +400% |
| 2015 | $61 | $2,000 |
| 2014 | $61 | $2,000 |
| 2013 | -- | $2,000 |
| 2012 | -- | $2,000 |
| 2011 | -- | $2,000 |
| 2010 | -- | $2,000 |
| 2009 | -- | $2,000 |
| 2008 | -- | $2,000 |
| 2007 | -- | $2,000 |
| 2006 | -- | $2,000 |
| 2005 | -- | $2,000 |
| 2004 | -- | $2,000 +100% |
| 2003 | -- | $1,000 |
| 2002 | -- | $1,000 |
| 2001 | -- | $1,000 |
| 2000 | -- | $1,000 |
Find assessor info on the county website
Neighborhood: Hamlet
Nearby homes
- $272,2003 bd2 ba1.3k sqft9001 Scarlet Way, Fort Worth, TX 76140Off Market
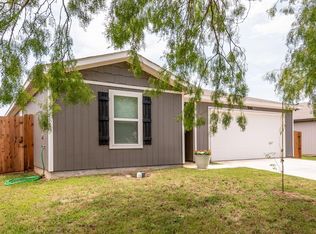
- $240,0003 bd2 ba1.3k sqft2645 Crix Ln, Fort Worth, TX 76140Off Market
- $232,8003 bd2 ba1.2k sqft2628 Crix Ln, Fort Worth, TX 76140Off Market
- $224,2003 bd2 ba1.2k sqft2624 Crix Ln, Fort Worth, TX 76140Off Market
- $254,3003 bd2 ba1.3k sqft2641 Crix Ln, Fort Worth, TX 76140Off Market
- $237,7003 bd2 ba1.3k sqft2637 Crix Ln, Fort Worth, TX 76140Off Market
- $251,8004 bd2 ba1.6k sqft2633 Crix Ln, Fort Worth, TX 76140Off Market
- $232,3003 bd2 ba1.3k sqft2620 Crix Ln, Fort Worth, TX 76140Off Market
Nearby schools
GreatSchools rating
- NADan Powell Intermediate SchoolGrades: PK-KDistance: 1.2 mi
- 3/10Charles Baxter Junior High SchoolGrades: 6-8Distance: 0.7 mi
- 2/10Everman High SchoolGrades: 9-12Distance: 0.4 mi
Schools provided by the listing agent
- Elementary: Townley
- Middle: Johnson 6th Grade
- High: Everman
- District: Everman ISD
Source: NTREIS. This data may not be complete. We recommend contacting the local school district to confirm school assignments for this home.
Get a cash offer in 3 minutes
Find out how much your home could sell for in as little as 3 minutes with a no-obligation cash offer.
Estimated market value
$261,800
Get a cash offer in 3 minutes
Find out how much your home could sell for in as little as 3 minutes with a no-obligation cash offer.
Estimated market value
$261,800
- Texas
- Tarrant County
- Fort Worth
- 76107
- Hamlet
- 9005 Scarlet Way
