Skip main navigation
Closed
  • $610,000

    9005 Sudberry Ln, Knoxville, TN 37922

    4beds
    2,673sqft
    Single Family Residence, Residential
    Built in 1996
    0.3 Acres Lot
    $613,600 Zestimate®
    $228/sqft
    $3,159 Estimated rent

    Home value

    $613,600

    $577,000 - $650,000

    $3,159/mo

    Zestimate® history
    Loading
    Loading...

    Owner options

    List your home for rent

    $3,159/mo

    Rent Zestimate®

    Find your next renter with Zillow Rental Manager. Plus, with online applications, you can quickly screen prospective tenants – for free.

    Learn more

    $3,159/mo

    Rent Zestimate®

    Refinance and save

    $3,978/mo

    Est. payment

    Refinancing to a lower rate could help reduce your monthly payments and save thousands over the life of the loan.

    See today's rates

    $3,978/mo

    Est. payment

    Explore your selling options

    Work with a Zillow partner agent

    Leverage their expertise and Zillow's premium Showcase listings to get your home seen by more buyers.

    Get started

    List with your own agent

    Get your home in front of millions of buyers by listing it on Zillow.

    Learn how to do it

    Sell it yourself

    Take full control of how buyers see your home on Zillow by listing For Sale by Owner (FSBO).

    List your home

    What's special

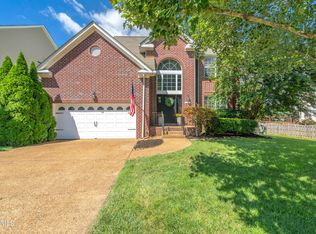
    Welcome home to this well maintained, one-owner home situated on an oversized cul-de-sac lot with a fully wood-fenced backyard featuring three gated entries—including two double-wide gates for oversized equipment access. Step inside to discover hardwood floors throughout the entire home, and a freshly painted interior that feels bright and inviting. The kitchen boasts stainless steel appliances, quartz countertops, and a functional layout perfect for home chefs. A spacious Great/Family Room has been added to the rear of the home, opening onto a large screened-in deck complete with a step-down hot tub—ideal for entertaining or relaxing in privacy. The large primary bedroom includes a newly installed closet system, while the primary bathroom is upgraded with an upscale Toto toilet. Each bedroom includes custom closet systems for optimal organization. Additional thoughtful touches include: Dimmer switches on nearly every light Garage storage shelves Custom dog wash on the back patio Wooden gallery shelves at the entry and landing Neighborhood amenities include two community pools, and the home is conveniently located across the street from Gettysvue Polo, Golf, and Country Club, offering optional membership for golf and social events. You'll enjoy quick access to the Interstate & Pellissippi Parkway, and you're just minutes from shopping, dining, marinas on Fort Loudon Lake, and top attractions like the Smoky Mountains, Dollywood, and Townsend—all within an hour's drive. Nashville is under 3 hours away for weekend getaways or business trips. Don't miss this opportunity to own a move-in-ready home with exceptional features, a prime location, and unbeatable outdoor living potential.

    Zillow last checked:

    Listing updated:

    Listed by:

    Sarah Kerr 865-693-3232,

    Realty Executives Associates

    Bought with:

    Scott Chambers, 245884

    Keller Williams Smoky Mountain

    Sandra Chambers, 350684

    Keller Williams Smoky Mountain

    Source: RealTracs MLS as distributed by MLS GRID,MLS#: 3051838MLS Logo

    Facts & features

    Interior

    Bedrooms & bathrooms
    • Bedrooms: 4
    • Bathrooms: 3
    • Full bathrooms: 2
    • 1/2 bathrooms: 1
    Bedroom 1
    • Features: Walk-In Closet(s)
    • Level: Walk-In Closet(s)
    Dining room
    • Features: Formal
    • Level: Formal
    Kitchen
    • Features: Pantry
    • Level: Pantry
    Living room
    • Features: Great Room
    • Level: Great Room
    Other
    • Features: Florida Room
    • Level: Florida Room
    Other
    • Features: Utility Room
    • Level: Utility Room
    Heating
    • Central, Heat Pump, Natural Gas
    Cooling
    • Central Air
    Appliances
    • Included: Dishwasher, Disposal, Dryer, Microwave, Range, Refrigerator, Oven, Washer
    • Laundry: Washer Hookup, Electric Dryer Hookup
    Features
    • Walk-In Closet(s), Pantry
    • Flooring: Wood, Tile
    • Basement: Crawl Space
    • Number of fireplaces: 1
    Interior area
    • Total structure area: 2,673
    • Total interior livable area: 2,673 sqft
    • Finished area above ground: 2,673

    Property

    Parking
    • Total spaces: 2
    • Parking features: Attached
    • Attached garage spaces: 2
    Features
    • Levels: Two
    • Stories: 2
    • Patio & porch: Deck, Patio
    • Pool features: Association
    Lot
    • Size: 0.3 Acres
    • Dimensions: 41.15 x 131.97 x IRR
    • Features: Cul-De-Sac, Level
    • Topography: Cul-De-Sac,Level
    Details
    • Parcel number: 144CF016
    • Special conditions: Standard

    Construction

    Type & style
    • Home type: SingleFamily
    • Architectural style: Traditional
    • Property subtype: Single Family Residence, Residential
    Materials
    • Vinyl Siding, Other, Brick
    Condition
    • New construction: No
    • Year built: 1996

    Utilities & green energy

    • Sewer: Public Sewer
    • Water: Public
    • Utilities for property: Natural Gas Available, Water Available, Cable Connected

    Community & HOA

    Community
    • Security: Smoke Detector(s)
    • Subdivision: The Village At Roefield Unit 1
    HOA
    • Has HOA: Yes
    • Amenities included: Pool
    • Services included: Insurance
    • HOA fee: $500 annually
    Location
    • Region: Knoxville

    Financial & listing details

    • Price per square foot: $228/sqft
    • Tax assessed value: $358,400
    • Annual tax amount: $1,392
    • Date on market: 9/17/2025

    Price history

    DateEventPrice
    11/26/2025Sold$610,000-2.4%$228/sqft
    Source: RealTracs MLS as distributed by MLS GRID #3051838 Report a problem
    11/1/2025Pending sale$625,000$234/sqft
    Source: East Tennessee Realtors #1313648 Report a problem
    10/9/2025Price change$625,000-2.3%$234/sqft
    Source: East Tennessee Realtors #1313648 Report a problem
    9/27/2025Price change$639,900-1.5%$239/sqft
    Source: East Tennessee Realtors #1313648 Report a problem
    9/17/2025Listed for sale$649,900$243/sqft
    Source: East Tennessee Realtors #1313648 Report a problem
    9/2/2025Pending sale$649,900$243/sqft
    Source: East Tennessee Realtors #1313648 Report a problem
    8/29/2025Listed for sale$649,900+295.9%$243/sqft
    Source: East Tennessee Realtors #1313648 Report a problem
    7/22/1996Sold$164,160$61/sqft
    Source: Public Record Report a problem

    Public tax history

    YearProperty taxesTax assessment
    2025$1,392 $89,600
    2024$1,392 $89,600
    2023$1,392 $89,600
    2022$1,392 +6.6%$89,600 +45.5%
    2021$1,306 $61,600 -75%
    2020$1,306 $246,400
    2019$1,306 $246,400
    2018$1,306 --
    2017$1,306 -15.1%$61,600
    2016$1,539 --
    2015$1,539 --
    2014$1,539 0%--
    2013$1,539 -50.2%--
    2012$3,091 --
    2011$3,091 $64,125
    2010$3,091 $64,125
    2009$3,091 +7.3%$64,125 +22.4%
    2008$2,881 +0%$52,375
    2007$2,881 $52,375
    2006$2,881 $52,375
    2005$2,881 +5.5%$52,375 +15.2%
    2004$2,732 +6.2%$45,450
    2003$2,572 $45,450
    2002-- $45,450
    2001-- $45,450 +11.3%
    2000-- $40,850
    Find assessor info on the county website

    Neighborhood: 37922

    Nearby schools

    GreatSchools rating
    Schools provided by the listing agent
    • Elementary: A L Lotts Elementary
    • Middle: West Valley Middle School
    • High: Bearden High School

    Source: RealTracs MLS as distributed by MLS GRID. This data may not be complete. We recommend contacting the local school district to confirm school assignments for this home.

    Get a cash offer in 3 minutes
    Find out how much your home could sell for in as little as 3 minutes with a no-obligation cash offer.
    Estimated market value
    $613,600
    Get a cash offer in 3 minutes
    Find out how much your home could sell for in as little as 3 minutes with a no-obligation cash offer.
    Estimated market value
    $613,600