Skip main navigation
Off market
  • $653,500

    9005 Tarawynd Ct, Odessa, FL 33556

    4beds
    3,280sqft
    SingleFamily
    Built in 1993
    0.26 Acres Lot
    $653,500 Zestimate®
    $199/sqft
    $4,071 Estimated rent

    Home value

    $653,500

    $621,000 - $693,000

    $4,071/mo

    Zestimate® history
    Loading
    Loading...

    Owner options

    List your home for rent

    $4,071/mo

    Rent Zestimate®

    Find your next renter with Zillow Rental Manager. Plus, with online applications, you can quickly screen prospective tenants – for free.

    Learn more

    $4,071/mo

    Rent Zestimate®

    Refinance and save

    $3,784/mo

    Est. payment

    Refinancing to a lower rate could help reduce your monthly payments and save thousands over the life of the loan.

    See today's rates

    $3,784/mo

    Est. payment

    Explore your selling options

    Work with a Zillow partner agent

    Leverage their expertise and Zillow's premium Showcase listings to get your home seen by more buyers.

    Get started

    List with your own agent

    Get your home in front of millions of buyers by listing it on Zillow.

    Learn how to do it

    Sell it yourself

    Take full control of how buyers see your home on Zillow by listing For Sale by Owner (FSBO).

    List your home

    What's special

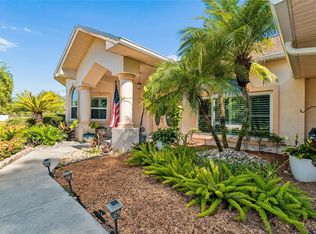
    Incredibly RARE find in the stunning Wyndham Lake community that spans from Hillsborough to Pasco counties. This gorgeous home is nestled on the Hillsborough county side with an expansive, oversized .26 acre lot on a cul-de-sac street! No expense has been spared to update this home that has been owned by the original owners! As soon as you cross the threshold you will notice the owners' exquisite attention to detail in every room! Home showcases a 4 bedroom split plan plus large workout room that can be a 5th bedroom (no closet) and has a second attic space (other is in the garage) 12' x 13' with telescoping attic stairs. All 3 baths are fully remodeled with granite countertops, Kraftmade vanities, tile, fixtures and glass doors. In addition extra rooms include a cozy family room with a wood burning fireplace and a HUGE BONUS ROOM/GAME ROOM/MEDIA ROOM ideal for hosting guests or watching your favorite sporting events! There are so many updates to mention and loving attention to detail with every personal touch to enrich this masterpiece. Rich wood floors upgraded porcelain tile, new carpet, 5 1/4" base molding and tray ceilings in formal areas. LED can lights, updated fixtures, fans, upgraded double front doors, new landscaping and brick pavers. Brick pavers line the entry and also grace the screened lanai with french doors with built in blinds, new fans and can lights. The spacious master bedroom features crown molding and two exceptionally large walk-in closets with built in closet systems. Master bathroom is COMPLETELY remodeled showcasing gorgeous granite countertops, dual vanities and walk-in shower with bench. Entertain in your formal dining room which can also be utilized as a living room or step into the massive 570 sq ft BONUS room that offers countless options for usage! Kitchen is an open concept with granite countertops, white cabinetry and newer shiny stainless steel appliances. Extra large laundry room features a built-in ironing board with electric and extra space with granite countertops used for an office area. Additional upgrades include - fresh interior and exterior paint, roof replaced in 2007 and attic reinsulated in 2007. 2 ACs approx. 2 yrs, 2 water heaters approx. 4 yrs, a 10' x 8' Rubbermaid storage shed on a concrete slab in the rear ideal for storage, solar tube lighting adds beautiful light throughout the laundry room, hall bath and bonus room - great savings on your electric bill. Two car garage has gleaming epoxy coated floors. Relax on the large screen enclosed brick paver patio offering privacy galore. Enjoy all of the offerings of this spectacular estate. Move in ready...owners have done all the work! Conveniently located to both Hillsborough and Pasco counties with quick access to Gunn Highway, Hwy 54, Veteran's Expressway, shopping, dining, major highways and a close 25 mins from Tampa International Airport. Absolutely exceptional find in a fabulous subdivision.

    This property is off market, which means it's not currently listed for sale or rent on Zillow. This may be different from what's available on other websites or public sources.

    Facts & features

    Interior

    Bedrooms & bathrooms
    • Bedrooms: 4
    • Bathrooms: 3
    • Full bathrooms: 3
    Heating
    • Forced air, Electric
    Cooling
    • Central
    Appliances
    • Included: Dishwasher, Garbage disposal, Microwave, Range / Oven, Refrigerator
    • Laundry: Inside, Laundry Room
    Features
    • Ceiling Fans(s), Built in Features
    • Flooring: Tile, Carpet, Hardwood
    • Has fireplace: Yes
    • Fireplace features: Wood Burning
    Interior area
    • Structure area source: Public Records
    • Total interior livable area: 3,280 sqft

    Property

    Parking
    • Total spaces: 2
    • Parking features: Garage - Attached
    Features
    • Levels: One
    • Exterior features: Stucco
    Lot
    • Size: 0.26 Acres
    • Features: Oversized Lot, Street Paved, Cul-de-sac, Street Dead-End, Sidewalk
    Details
    • Additional structures: Storage, Shed(s)
    • Parcel number: 17270300A000001000080U
    • Zoning: ASC-1

    Construction

    Type & style
    • Home type: SingleFamily
    Materials
    • masonry
    • Roof: Composition
    Condition
    • Year built: 1993

    Utilities & green energy

    • Sewer: Public Sewer
    • Water: Public
    • Utilities for property: Cable Available, Public, Electricity Connected, Sewer Connected, Electricity Available, Sewer Available, Water Available

    Community & HOA

    Community
    • Subdivision: WYNDHAM LAKE SUB PH ONE
    HOA
    • Has HOA: Yes
    • HOA fee: $41 monthly
    Location
    • Region: Odessa

    Financial & listing details

    • Price per square foot: $199/sqft
    • Tax assessed value: $495,644
    • Annual tax amount: $6,821

    Price history

    DateEventPrice
    7/12/2024Listing removed$514,900-14.2%$157/sqft
    Source: Stellar MLS #T3284132 Report a problem
    1/4/2023Sold$600,000-3.2%$183/sqft
    Source: Public Record Report a problem
    12/3/2022Pending sale$620,000$189/sqft
    Source: Stellar MLS #T3400826 Report a problem
    11/29/2022Price change$620,000-2.2%$189/sqft
    Source: Stellar MLS #T3400826 Report a problem
    11/17/2022Price change$634,000-0.2%$193/sqft
    Source: Stellar MLS #T3400826 Report a problem
    10/31/2022Price change$635,000-0.8%$194/sqft
    Source: Stellar MLS #T3400826 Report a problem
    10/13/2022Price change$640,000-1.5%$195/sqft
    Source: Stellar MLS #T3400826 Report a problem
    10/1/2022Price change$650,000-1.5%$198/sqft
    Source: Stellar MLS #T3400826 Report a problem
    9/20/2022Price change$660,000-2.2%$201/sqft
    Source: Stellar MLS #T3400826 Report a problem
    9/10/2022Listed for sale$675,000+32.4%$206/sqft
    Source: Stellar MLS #T3400826 Report a problem
    5/21/2021Sold$510,000-1%$155/sqft
    Source: Stellar MLS #T3284132 Report a problem
    4/20/2021Pending sale$514,900$157/sqft
    Source: Stellar MLS #T3284132 Report a problem
    4/12/2021Price change$514,900-2.8%$157/sqft
    Source: Stellar MLS #T3284132 Report a problem
    3/18/2021Price change$529,900-1.9%$162/sqft
    Source: Stellar MLS #T3284132 Report a problem
    3/6/2021Price change$539,900-1.8%$165/sqft
    Source: Stellar MLS #T3284132 Report a problem
    2/4/2021Price change$549,900-1.8%$168/sqft
    Source: Stellar MLS #T3284132 Report a problem
    1/10/2021Listed for sale$559,900+248.8%$171/sqft
    Source: LE REAL ESTATE GROUP #T3284132 Report a problem
    5/2/1995Sold$160,500$49/sqft
    Source: Public Record Report a problem

    Public tax history

    YearProperty taxesTax assessment
    2025$6,821 +8.1%$373,672 +2.9%
    2024$6,309 -28.3%$363,141 -21.9%
    2023$8,793 +20.4%$465,088 +8.8%
    2022$7,302 +124.4%$427,583 +120.7%
    2021$3,254 +2.8%$193,769 +1.4%
    2020$3,165 +3.4%$191,094 +2.3%
    2019$3,061 $186,798 +1.9%
    2018$3,061 +3.2%$183,315 -25.9%
    2017$2,966 +1.5%$247,431 +40.7%
    2016$2,922 +1.4%$175,852 +0.7%
    2015$2,883 -0.2%$174,630 +0.8%
    2014$2,889 $173,244 +1.5%
    2013$2,889 +0.4%$170,684 +1.7%
    2012$2,877 -9.8%$167,831 -8.3%
    2011$3,191 -6.7%$183,041 -6.5%
    2010$3,420 -3.7%$195,758 -2.9%
    2009$3,551 -12.8%$201,623 -11.2%
    2008$4,072 +40.3%$227,153 +45%
    2007$2,903 -4.9%$156,627 +2.5%
    2006$3,054 +0.2%$152,807 +3%
    2005$3,049 $148,356 +3%
    2004-- $144,035 +1.9%
    2003-- $141,349 +2.4%
    2002-- $138,036 +1.6%
    2001-- $135,862 +0.1%
    2000$2,802 $135,687
    Find assessor info on the county website

    Neighborhood: 33556

    Nearby schools

    GreatSchools rating
    Schools provided by the listing agent
    • Elementary: Hammond Elementary School
    • Middle: Martinez-HB
    • High: Steinbrenner High School

    Source: The MLS. This data may not be complete. We recommend contacting the local school district to confirm school assignments for this home.

    Get a cash offer in 3 minutes
    Find out how much your home could sell for in as little as 3 minutes with a no-obligation cash offer.
    Estimated market value
    $653,500
    Get a cash offer in 3 minutes
    Find out how much your home could sell for in as little as 3 minutes with a no-obligation cash offer.
    Estimated market value
    $653,500