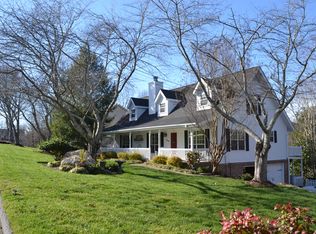
Nestled in the established neighborhood of Hurricane Creek, this 4-bedroom, 3-bathroom home offers 2,770 square feet of contemporary living in the heart of East Brainerd, with the added bonus of county taxes only! Zoned for East Brainerd schools, this home provides both style and convenience.
As you step inside, hardwood floors lead to a fully renovated chef's kitchen featuring a large island, perfect for cooking and entertaining. The main living areas boast soaring cathedral ceilings and a cozy fireplace, creating an open and inviting atmosphere for gatherings.
The main level also includes a guest bedroom and full bath, making it ideal for visitors or multi-generational living. Upstairs, the expansive primary suite serves as a private retreat, with its own fireplace for added warmth and charm. The master bathroom has been recently updated with new tile, while a large bonus room on the second level offers flexibility for a home office, gym, or playroom.
Outdoor living is made easy with a private, fenced yard, multiple decks, and a large screened-in porch—perfect for cookouts or relaxing. Minutes away from shops, restaurants, and easy interstate access, this home combines modern comfort with suburban convenience.
Tucked away on a quiet cul-de-sac, this home is a true gem in a desirable neighborhood!
Sold for $427,000
$427,000
9005 Tennga Ln, Chattanooga, TN 37421
4beds
2,770sqft
Single Family Residence
Built in 1989
0.52 Acres Lot
$448,900 Zestimate®
$154/sqft
$2,918 Estimated rent
Home value
$448,900
$426,000 - $471,000
$2,918/mo
Zestimate® history
Owner options
List your home for rent
$2,918/mo
Rent Zestimate®
Find your next renter with Zillow Rental Manager. Plus, with online applications, you can quickly screen prospective tenants – for free.
$2,918/mo
Rent Zestimate®
Refinance and save
$2,624/mo
Est. payment
Refinancing to a lower rate could help reduce your monthly payments and save thousands over the life of the loan.
$2,624/mo
Est. payment
Explore your selling options
Work with a Zillow partner agent
Leverage their expertise and Zillow's premium Showcase listings to get your home seen by more buyers.
Get startedList with your own agent
Get your home in front of millions of buyers by listing it on Zillow.
Learn how to do itSell it yourself
Take full control of how buyers see your home on Zillow by listing For Sale by Owner (FSBO).
List your homeWhat's special
Zillow last checked:
Listing updated:
Listed by:
Rachel C Bruner 423-255-6600,
Keller Williams Realty
Bought with:
Nolan Scott, 357590
EXP Realty LLC
Source: Greater Chattanooga Realtors,MLS#: 1399021
Facts & features
Interior
Bedrooms & bathrooms
- Bedrooms: 4
- Bathrooms: 3
- Full bathrooms: 3
Primary bedroom
- Level: Second
Bedroom
- Level: First
Bedroom
- Level: Second
Bedroom
- Level: Second
Bathroom
- Description: Full Bathroom
- Level: First
Bathroom
- Description: Full Bathroom
- Level: Second
Bathroom
- Description: Full Bathroom
- Level: Second
Bonus room
- Level: Second
Dining room
- Level: First
Great room
- Level: First
Kitchen
- Level: First
Laundry
- Description: Laundry/Utility
- Level: First
Heating
- Central, Natural Gas
Cooling
- Central Air, Electric, Multi Units
Appliances
- Included: Down Draft, Dishwasher, Electric Range, Gas Water Heater, Microwave, Refrigerator, Wall Oven
- Laundry: Electric Dryer Hookup, Laundry Room, Washer Hookup
Features
- Cathedral Ceiling(s), Ceiling Fan(s), Double Vanity, Entrance Foyer, Eat-in Kitchen, Granite Counters, High Ceilings, High Speed Internet, Kitchen Island, Open Floorplan, Pantry, Soaking Tub, Storage, Stone Counters, Vaulted Ceiling(s), Walk-In Closet(s), Separate Shower, Tub/shower Combo, En Suite, Separate Dining Room, Whirlpool Tub
- Flooring: Carpet, Hardwood, Tile
- Windows: Aluminum Frames, Insulated Windows, Window Treatments
- Has basement: No
- Number of fireplaces: 2
- Fireplace features: Bedroom, Great Room, Wood Burning
Interior area
- Total structure area: 2,770
- Total interior livable area: 2,770 sqft
- Finished area above ground: 2,770
- Finished area below ground: 0
Property
Parking
- Total spaces: 2
- Parking features: Asphalt, Driveway, Garage, Garage Door Opener, Off Street, Garage Faces Side, Kitchen Level
- Attached garage spaces: 2
Features
- Levels: Two
- Stories: 2
- Patio & porch: Covered, Deck, Patio, Porch, Side Porch, Wrap Around, Porch - Screened, Porch - Covered
- Exterior features: Private Yard
- Pool features: Association, Community
- Fencing: Back Yard,Fenced
Lot
- Size: 0.52 Acres
- Dimensions: 45.82 x 261
- Features: Back Yard, Cul-De-Sac, Front Yard, Gentle Sloping, Level, Private, Sloped
Details
- Parcel number: 171l C 033
- Special conditions: Standard
Construction
Type & style
- Home type: SingleFamily
- Architectural style: Contemporary
- Property subtype: Single Family Residence
Materials
- Brick, Other, Wood Siding
- Foundation: Block
- Roof: Asphalt,Shingle
Condition
- New construction: No
- Year built: 1989
Utilities & green energy
- Sewer: Septic Tank
- Water: Public
- Utilities for property: Cable Available, Electricity Available, Electricity Connected, Natural Gas Available, Natural Gas Connected, Phone Available, Water Available, Water Connected
Community & HOA
Community
- Features: Clubhouse, Playground, Pool, Tennis Court(s)
- Security: Smoke Detector(s)
- Subdivision: Hurricane Creek Ests
HOA
- Has HOA: No
Location
- Region: Chattanooga
Financial & listing details
- Price per square foot: $154/sqft
- Tax assessed value: $426,600
- Annual tax amount: $1,602
- Date on market: 9/10/2024
- Listing terms: Cash,Conventional,FHA,VA Loan
- Road surface type: Paved
Price history
| Date | Event | Price |
|---|---|---|
| 11/15/2024 | Sold | $427,000-1.8%$154/sqft |
Source: Greater Chattanooga Realtors #1399021 Report a problem | ||
| 10/16/2024 | Contingent | $434,900$157/sqft |
Source: Greater Chattanooga Realtors #1399021 Report a problem | ||
| 10/9/2024 | Price change | $434,900-1.1%$157/sqft |
Source: Greater Chattanooga Realtors #1399021 Report a problem | ||
| 9/28/2024 | Price change | $439,900-2.2%$159/sqft |
Source: Greater Chattanooga Realtors #1399021 Report a problem | ||
| 9/10/2024 | Listed for sale | $449,900+141.4%$162/sqft |
Source: Greater Chattanooga Realtors #1399021 Report a problem | ||
| 5/30/2015 | Listing removed | $186,400$67/sqft |
Source: Crye-Leike Realtors-Ooltewah #1192248 Report a problem | ||
| 5/26/2015 | Listed for sale | $186,400$67/sqft |
Source: Crye-Leike Realtors-Ooltewah #1192248 Report a problem | ||
| 5/17/2013 | Sold | $186,400$67/sqft |
Source: Greater Chattanooga Realtors #1192248 Report a problem | ||
| 4/3/2013 | Pending sale | $186,400$67/sqft |
Source: Crye-Leike #1192248 Report a problem | ||
| 3/26/2013 | Listed for sale | $186,400+16.5%$67/sqft |
Source: Crye-Leike Realtors-Ooltewah #1192248 Report a problem | ||
| 11/29/1995 | Sold | $160,000$58/sqft |
Source: Public Record Report a problem | ||
Public tax history
| Year | Property taxes | Tax assessment |
|---|---|---|
| 2025 | $1,625 +1.4% | $106,650 +49.7% |
| 2024 | $1,603 | $71,225 |
| 2023 | $1,603 | $71,225 |
| 2022 | $1,603 +0.6% | $71,225 |
| 2021 | $1,594 +4.7% | $71,225 +29.4% |
| 2020 | $1,522 | $55,025 |
| 2019 | $1,522 | $55,025 |
| 2018 | $1,522 -0.6% | $55,025 |
| 2017 | $1,531 +1.9% | $55,025 |
| 2016 | $1,502 | -- |
| 2015 | $1,502 | $54,000 |
| 2014 | $1,502 -49.7% | -- |
| 2013 | $2,987 | $54,000 -8.3% |
| 2012 | $2,987 | $58,875 |
| 2011 | $2,987 | $58,875 |
| 2010 | $2,987 +7.9% | $58,875 |
| 2009 | $2,770 | $58,875 +12.8% |
| 2008 | -- | $52,175 |
| 2007 | -- | $52,175 |
| 2006 | -- | $52,175 |
| 2005 | -- | $52,175 +23.7% |
| 2004 | -- | $42,175 |
| 2003 | -- | $42,175 |
| 2002 | -- | $42,175 |
| 2001 | -- | $42,175 +0.2% |
| 2000 | -- | $42,100 |
Find assessor info on the county website
Neighborhood: East Brainerd
Nearby homes
- $468,000-- bd3 ba2.9k sqft9007 Tennga Ln, Chattanooga, TN 37421Off Market
- $467,9005 bd4 ba3.1k sqft9003 Tennga Ln, Chattanooga, TN 37421Off Market
- $478,2003 bd2 ba2.8k sqft9009 Tennga Ln, Chattanooga, TN 37421Off Market
- $510,1004 bd4 ba3.1k sqft9006 Jenny Lynn Dr, Chattanooga, TN 37421Off Market
- $543,1005 bd4 ba3.7k sqft9002 Jenny Lynn Dr, Chattanooga, TN 37421Off Market
- $528,9004 bd3 ba4.2k sqft9001 Tennga Ln, Chattanooga, TN 37421Off Market
- $521,7004 bd3 ba3k sqft9006 Tennga Ln, Chattanooga, TN 37421Off Market
- $530,2004 bd2 ba3.3k sqft9002 Tennga Ln, Chattanooga, TN 37421Off Market
Nearby schools
GreatSchools rating
- 8/10Westview Elementary SchoolGrades: PK-5Distance: 1.8 mi
- 7/10East Hamilton Middle SchoolGrades: 6-8Distance: 3.7 mi
- 9/10East Hamilton SchoolGrades: 9-12Distance: 1.9 mi
Schools provided by the listing agent
- Elementary: Westview Elementary
- Middle: East Hamilton
- High: East Hamilton
Source: Greater Chattanooga Realtors. This data may not be complete. We recommend contacting the local school district to confirm school assignments for this home.
Get a cash offer in 3 minutes
Find out how much your home could sell for in as little as 3 minutes with a no-obligation cash offer.
Estimated market value
$448,900
Get a cash offer in 3 minutes
Find out how much your home could sell for in as little as 3 minutes with a no-obligation cash offer.
Estimated market value
$448,900
- Tennessee
- Hamilton County
- Chattanooga
- 37421
- East Brainerd
- 9005 Tennga Ln
